Tina Keng Gallery
Taiwan Taipei
2023
200坪 662m²
2023
200坪 662m²
剝離繁複的裝飾,我們用圓弧與極致留白拉開時空;當光影在深邃與純白間切換,空間便成了最洗鍊的藝術載體。
Stripped of complexity, the space unfolds through curves and absolute minimalism. As light and shadow dance between deep darkness and sheer white, a sanctuary for art is born.
Taiwan Taipei
2019
90坪 298m²
Belle, not only allows you to enjoy a dazzling visual feast,
It is better to awaken the soul in your heart and express yourself.
To Belle,
a space to feast our eyes on the gorgeous illusion,and to evoke and present our spirit with passion and desire.
a space to feast our eyes on the gorgeous illusion,and to evoke and present our spirit with passion and desire.
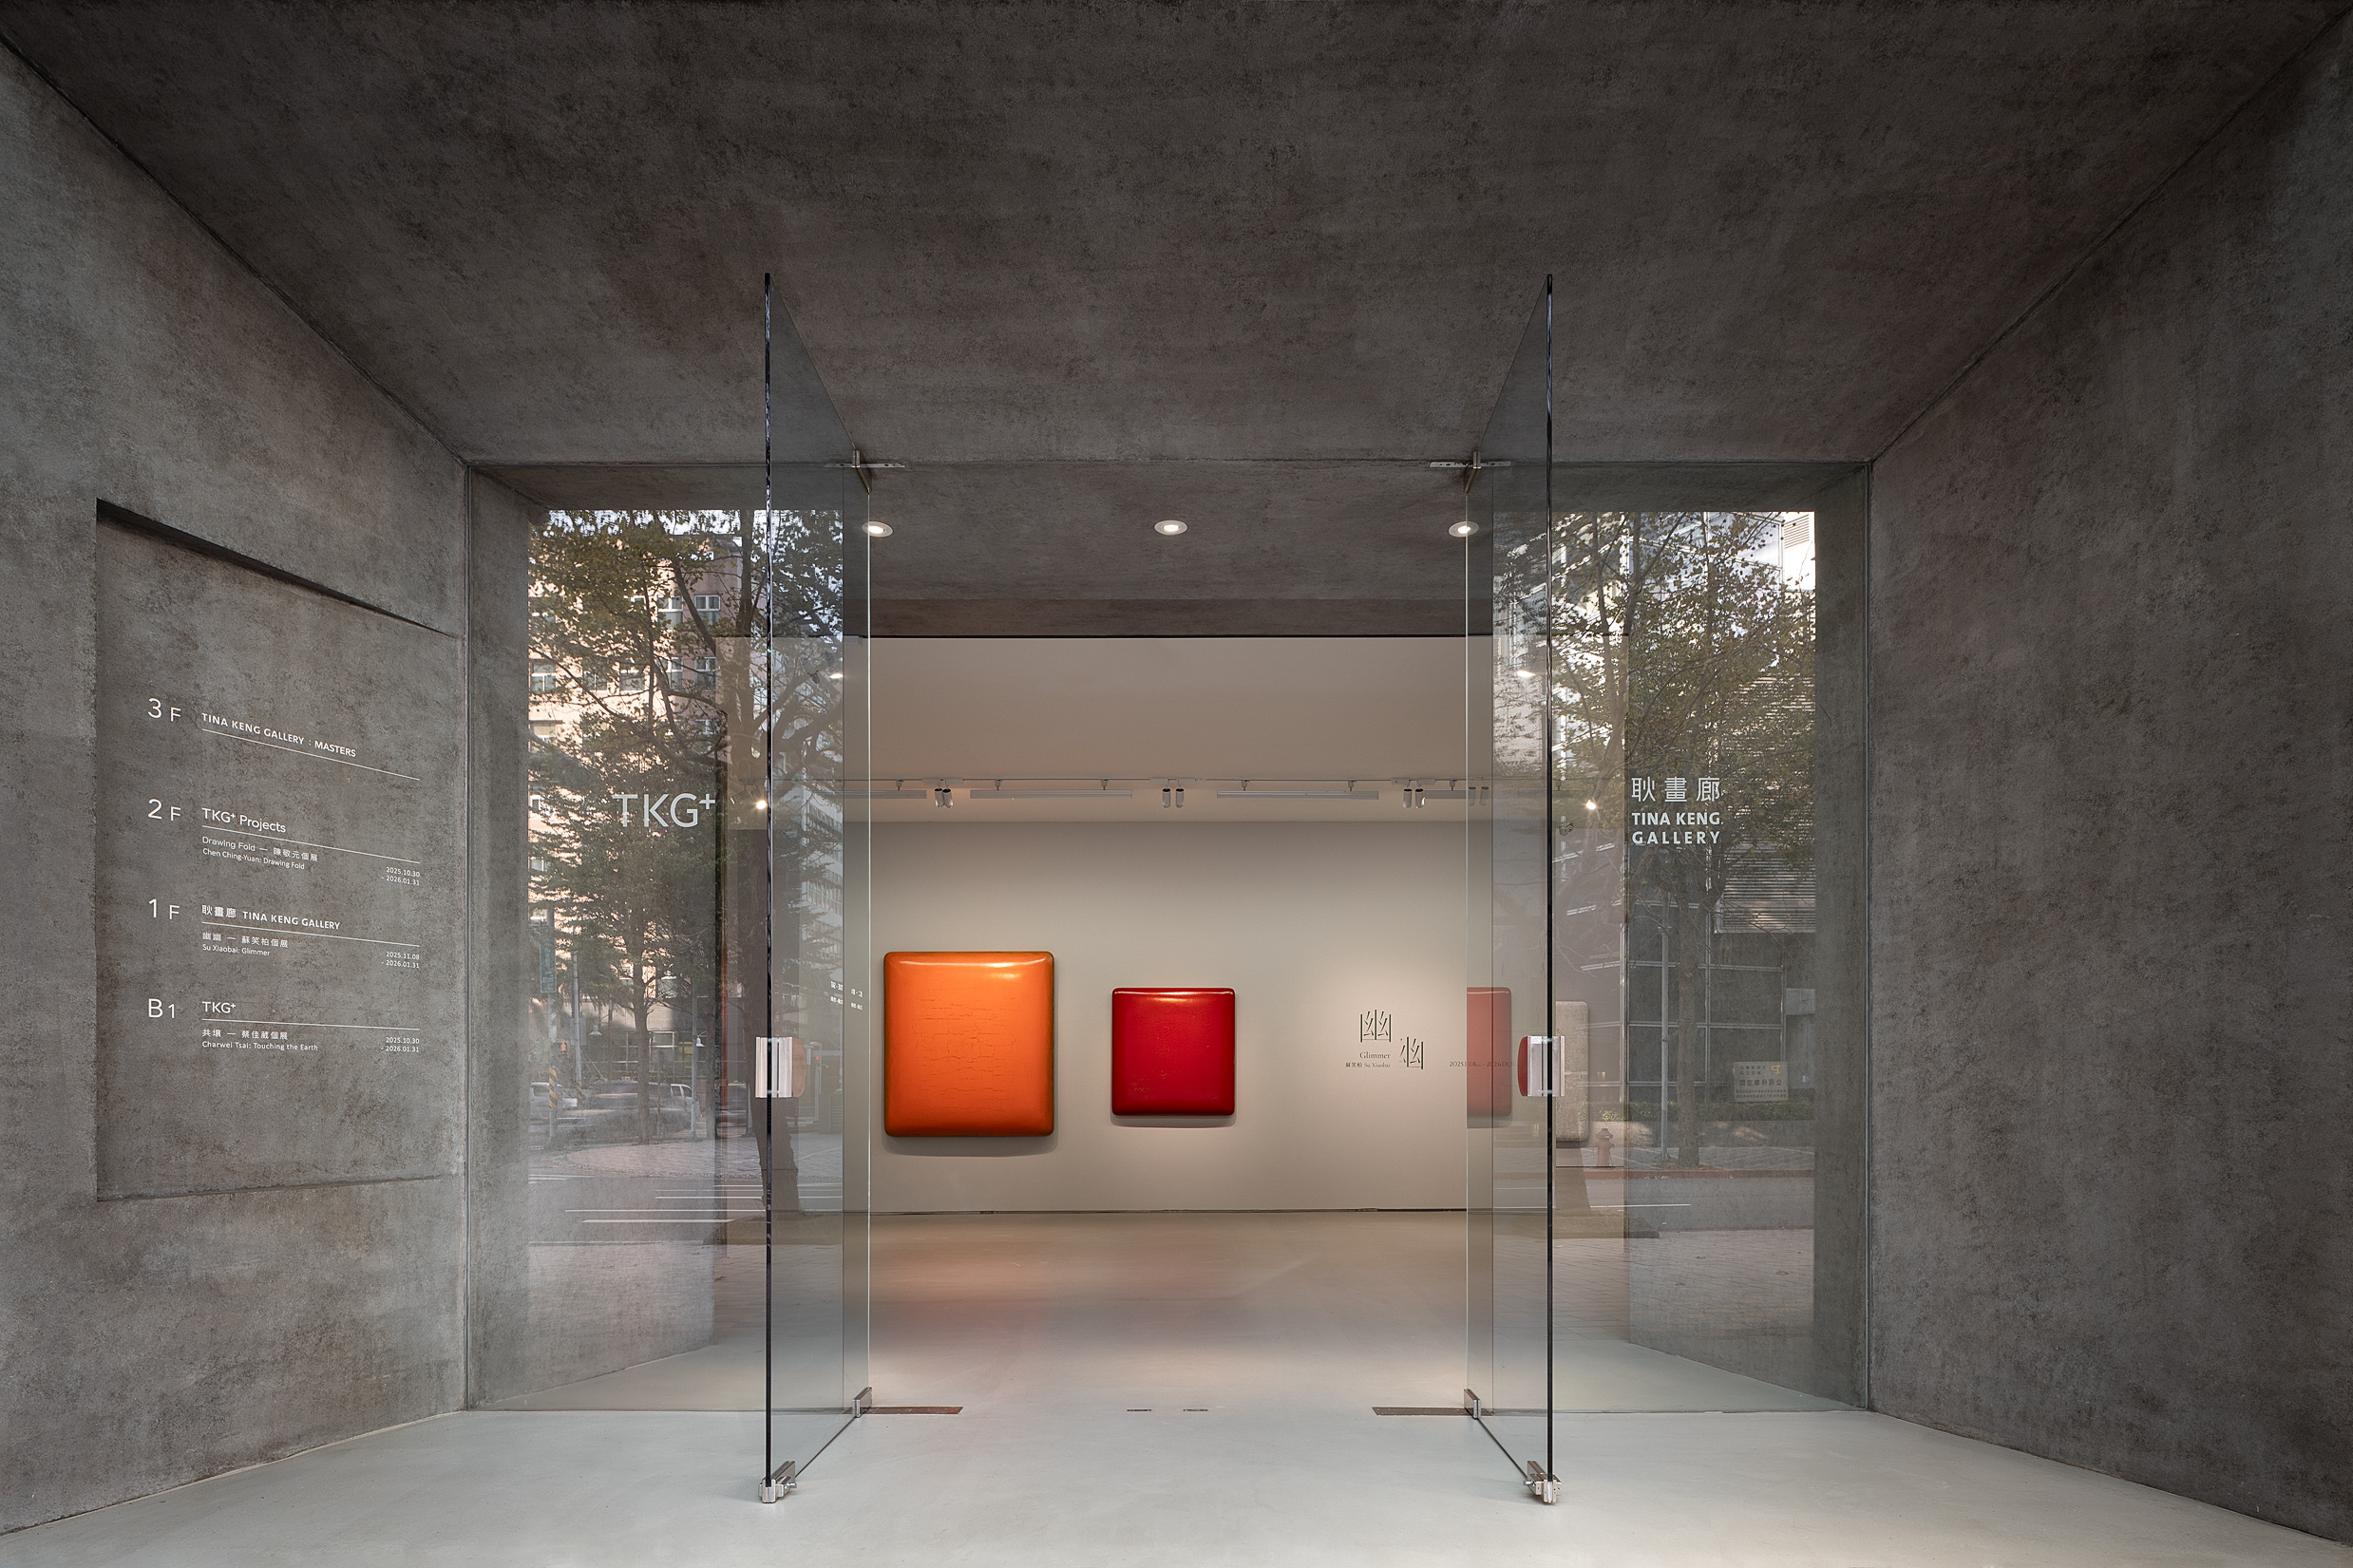
【 減法美學:將空間轉化為藝術載體 】
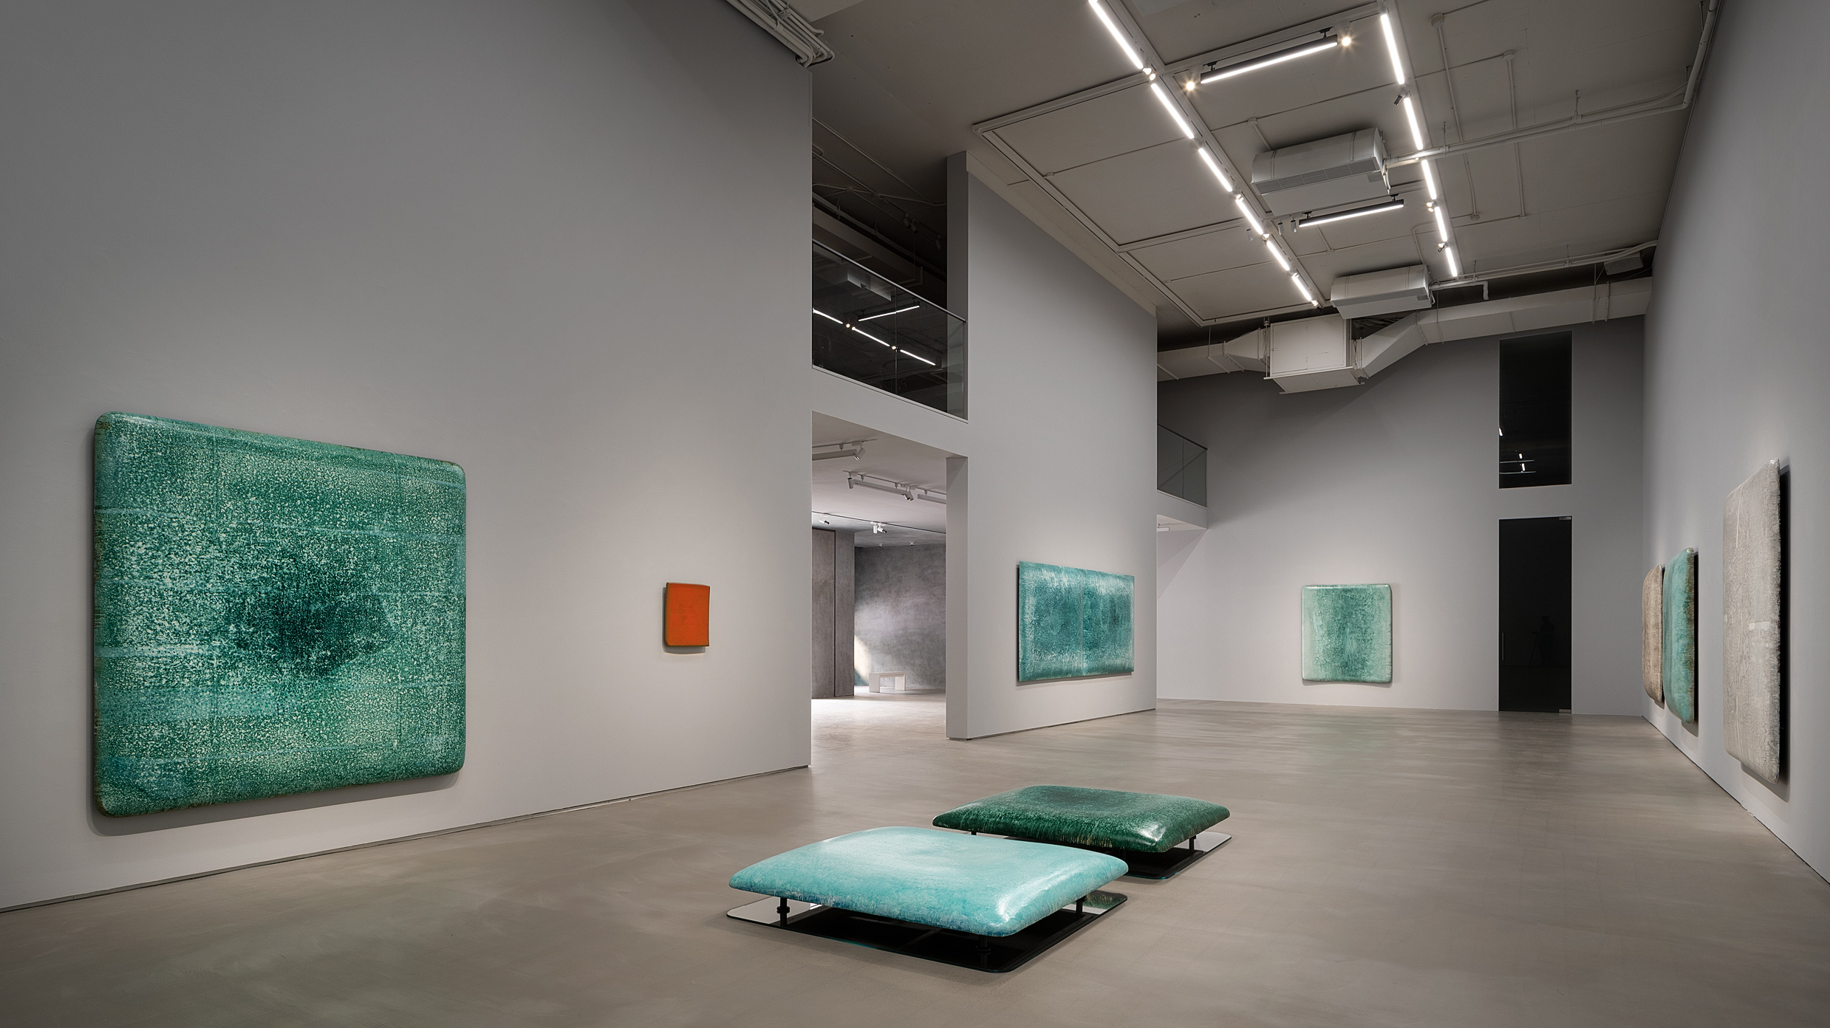
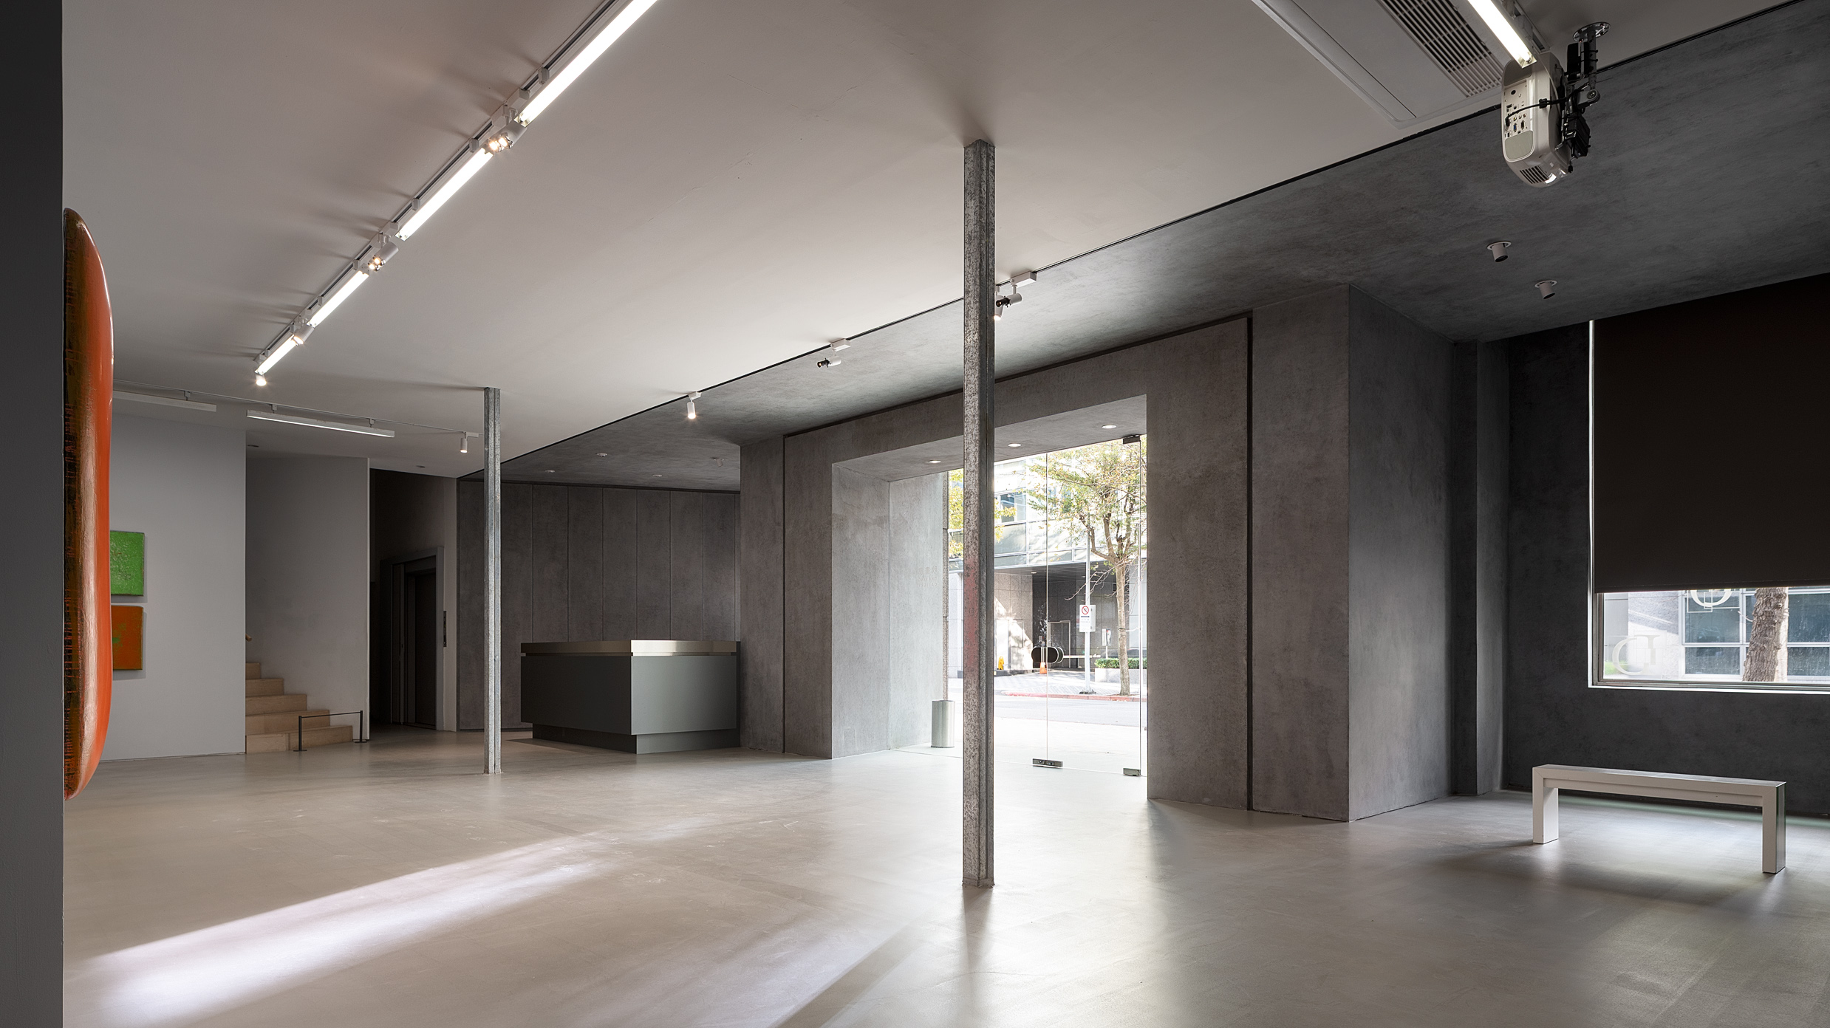
我們運用減法美學,透過極大化的留白與斜面動線規劃,引導觀者步入展區,聚焦主視覺牆面。透過色塊拼接與精準光影調度,實現洗鍊且具高度機能性的專業藝廊配置。
我們運用減法美學,透過極大化的留白與斜面動線規劃,引導觀者步入展區,聚焦主視覺牆面。透過色塊拼接與精準光影調度,實現洗鍊且具高度機能性的專業藝廊配置。
[ Subtractive Aesthetics: Transforming Space into a Canvas for Art ]
Embracing subtractive aesthetics, we utilize maximized negative space and skewed spatial routing to guide visitors into the exhibition area, naturally drawing their focus to the main feature wall. Through purposeful color blocking and precise lighting modulation, we have realized a refined, highly functional configuration tailored for a professional gallery.
Embracing subtractive aesthetics, we utilize maximized negative space and skewed spatial routing to guide visitors into the exhibition area, naturally drawing their focus to the main feature wall. Through purposeful color blocking and precise lighting modulation, we have realized a refined, highly functional configuration tailored for a professional gallery.
【 減法美學:將空間轉化為藝術載體 】
我們運用減法美學,透過極大化的留白與斜面動線規劃,引導觀者步入展區,聚焦主視覺牆面。透過色塊拼接與精準光影調度,實現洗鍊且具高度機能性的專業藝廊配置。
我們運用減法美學,透過極大化的留白與斜面動線規劃,引導觀者步入展區,聚焦主視覺牆面。透過色塊拼接與精準光影調度,實現洗鍊且具高度機能性的專業藝廊配置。
[ Subtractive Aesthetics: Transforming Space into a Canvas for Art ]
Embracing subtractive aesthetics, we utilize maximized negative space and skewed spatial routing to guide visitors into the exhibition area, naturally drawing their focus to the main feature wall. Through purposeful color blocking and precise lighting modulation, we have realized a refined, highly functional configuration tailored for a professional gallery.
Embracing subtractive aesthetics, we utilize maximized negative space and skewed spatial routing to guide visitors into the exhibition area, naturally drawing their focus to the main feature wall. Through purposeful color blocking and precise lighting modulation, we have realized a refined, highly functional configuration tailored for a professional gallery.
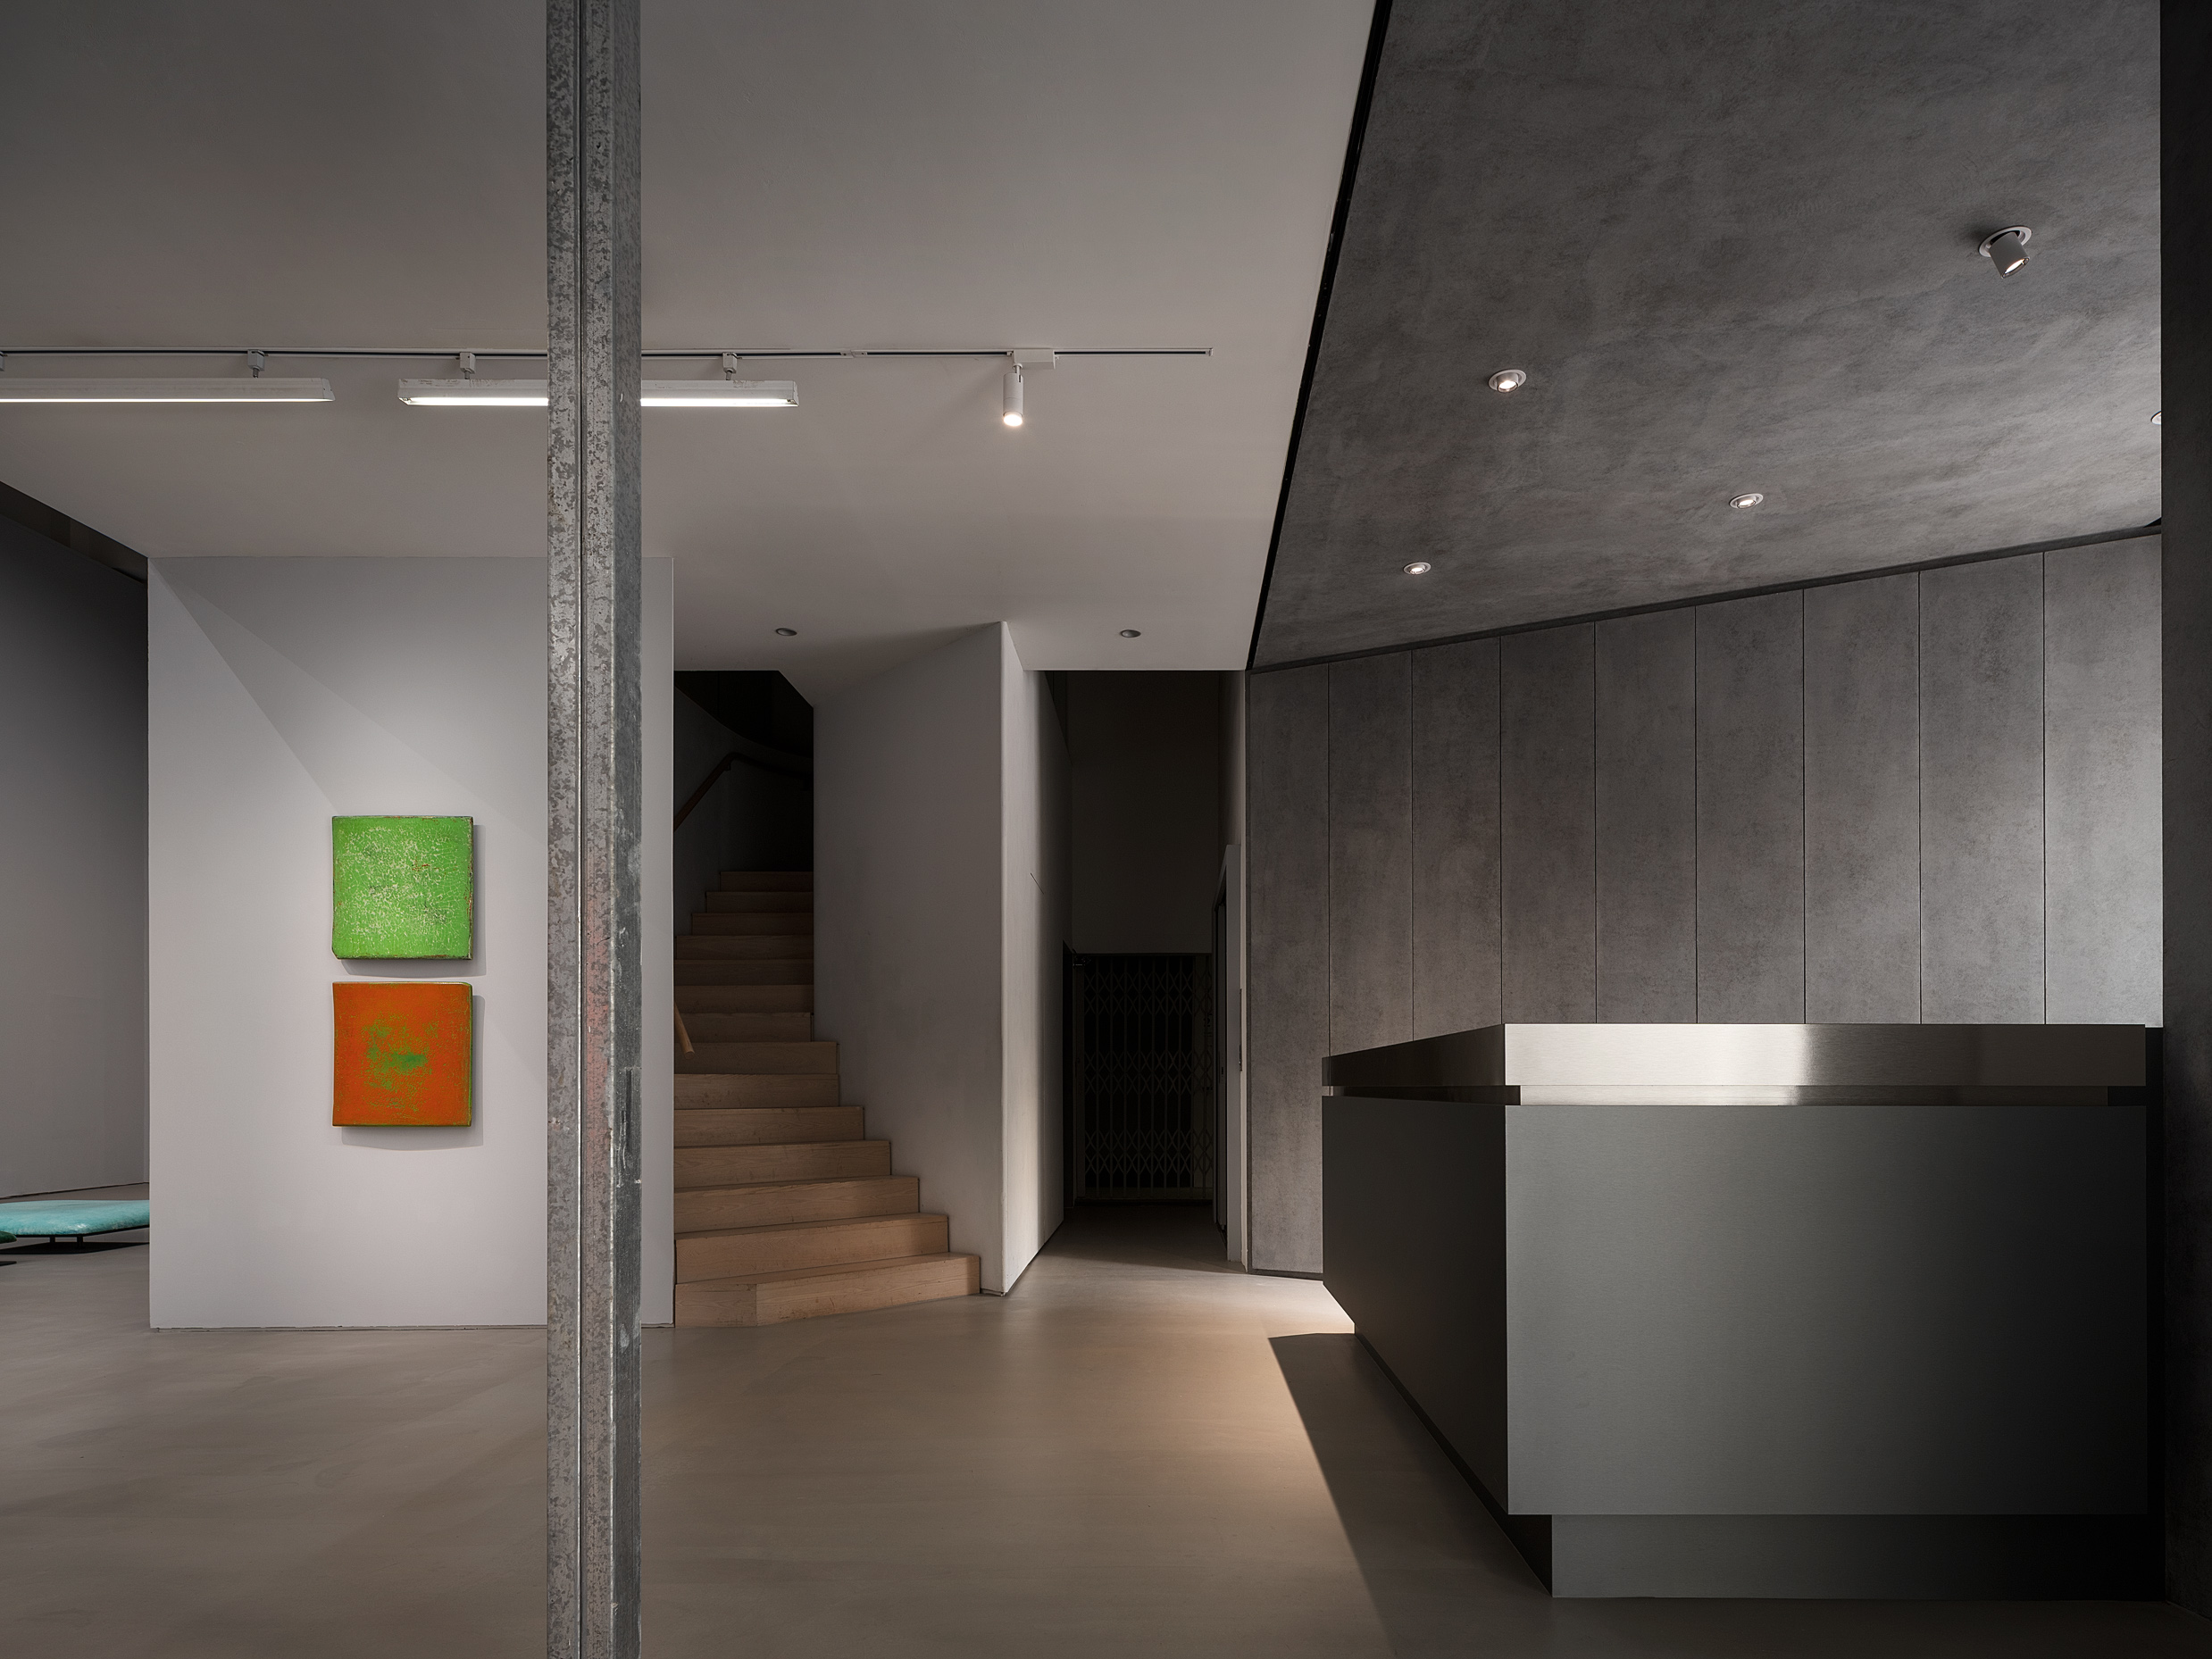
對比|深灰色與高明度白色空間的強烈對比,明確地劃分出功能場域。入口櫃檯的高櫃體同步採用斜面設計,與入館動線完美呼應,建立幾何秩序。
細節|金屬檯面展現工業收邊的俐落;纖細金屬支柱與天花板線性燈軌,建構出具高度彈性的空間座標。
細節|金屬檯面展現工業收邊的俐落;纖細金屬支柱與天花板線性燈軌,建構出具高度彈性的空間座標。
Contrast| The powerful contrast between deep charcoal gray and high-luminance white sharply delineates the functional zones. Synchronized with this concept, the high cabinet at the entrance counter features a skewed, angular design that perfectly echoes the visitor circulation, establishing a clear geometric order.
Details| Sleek metal countertops showcase the crisp efficiency of industrial edging. Together, slender metallic pillars and linear ceiling light tracks construct a highly flexible grid of spatial coordinates.
Details| Sleek metal countertops showcase the crisp efficiency of industrial edging. Together, slender metallic pillars and linear ceiling light tracks construct a highly flexible grid of spatial coordinates.
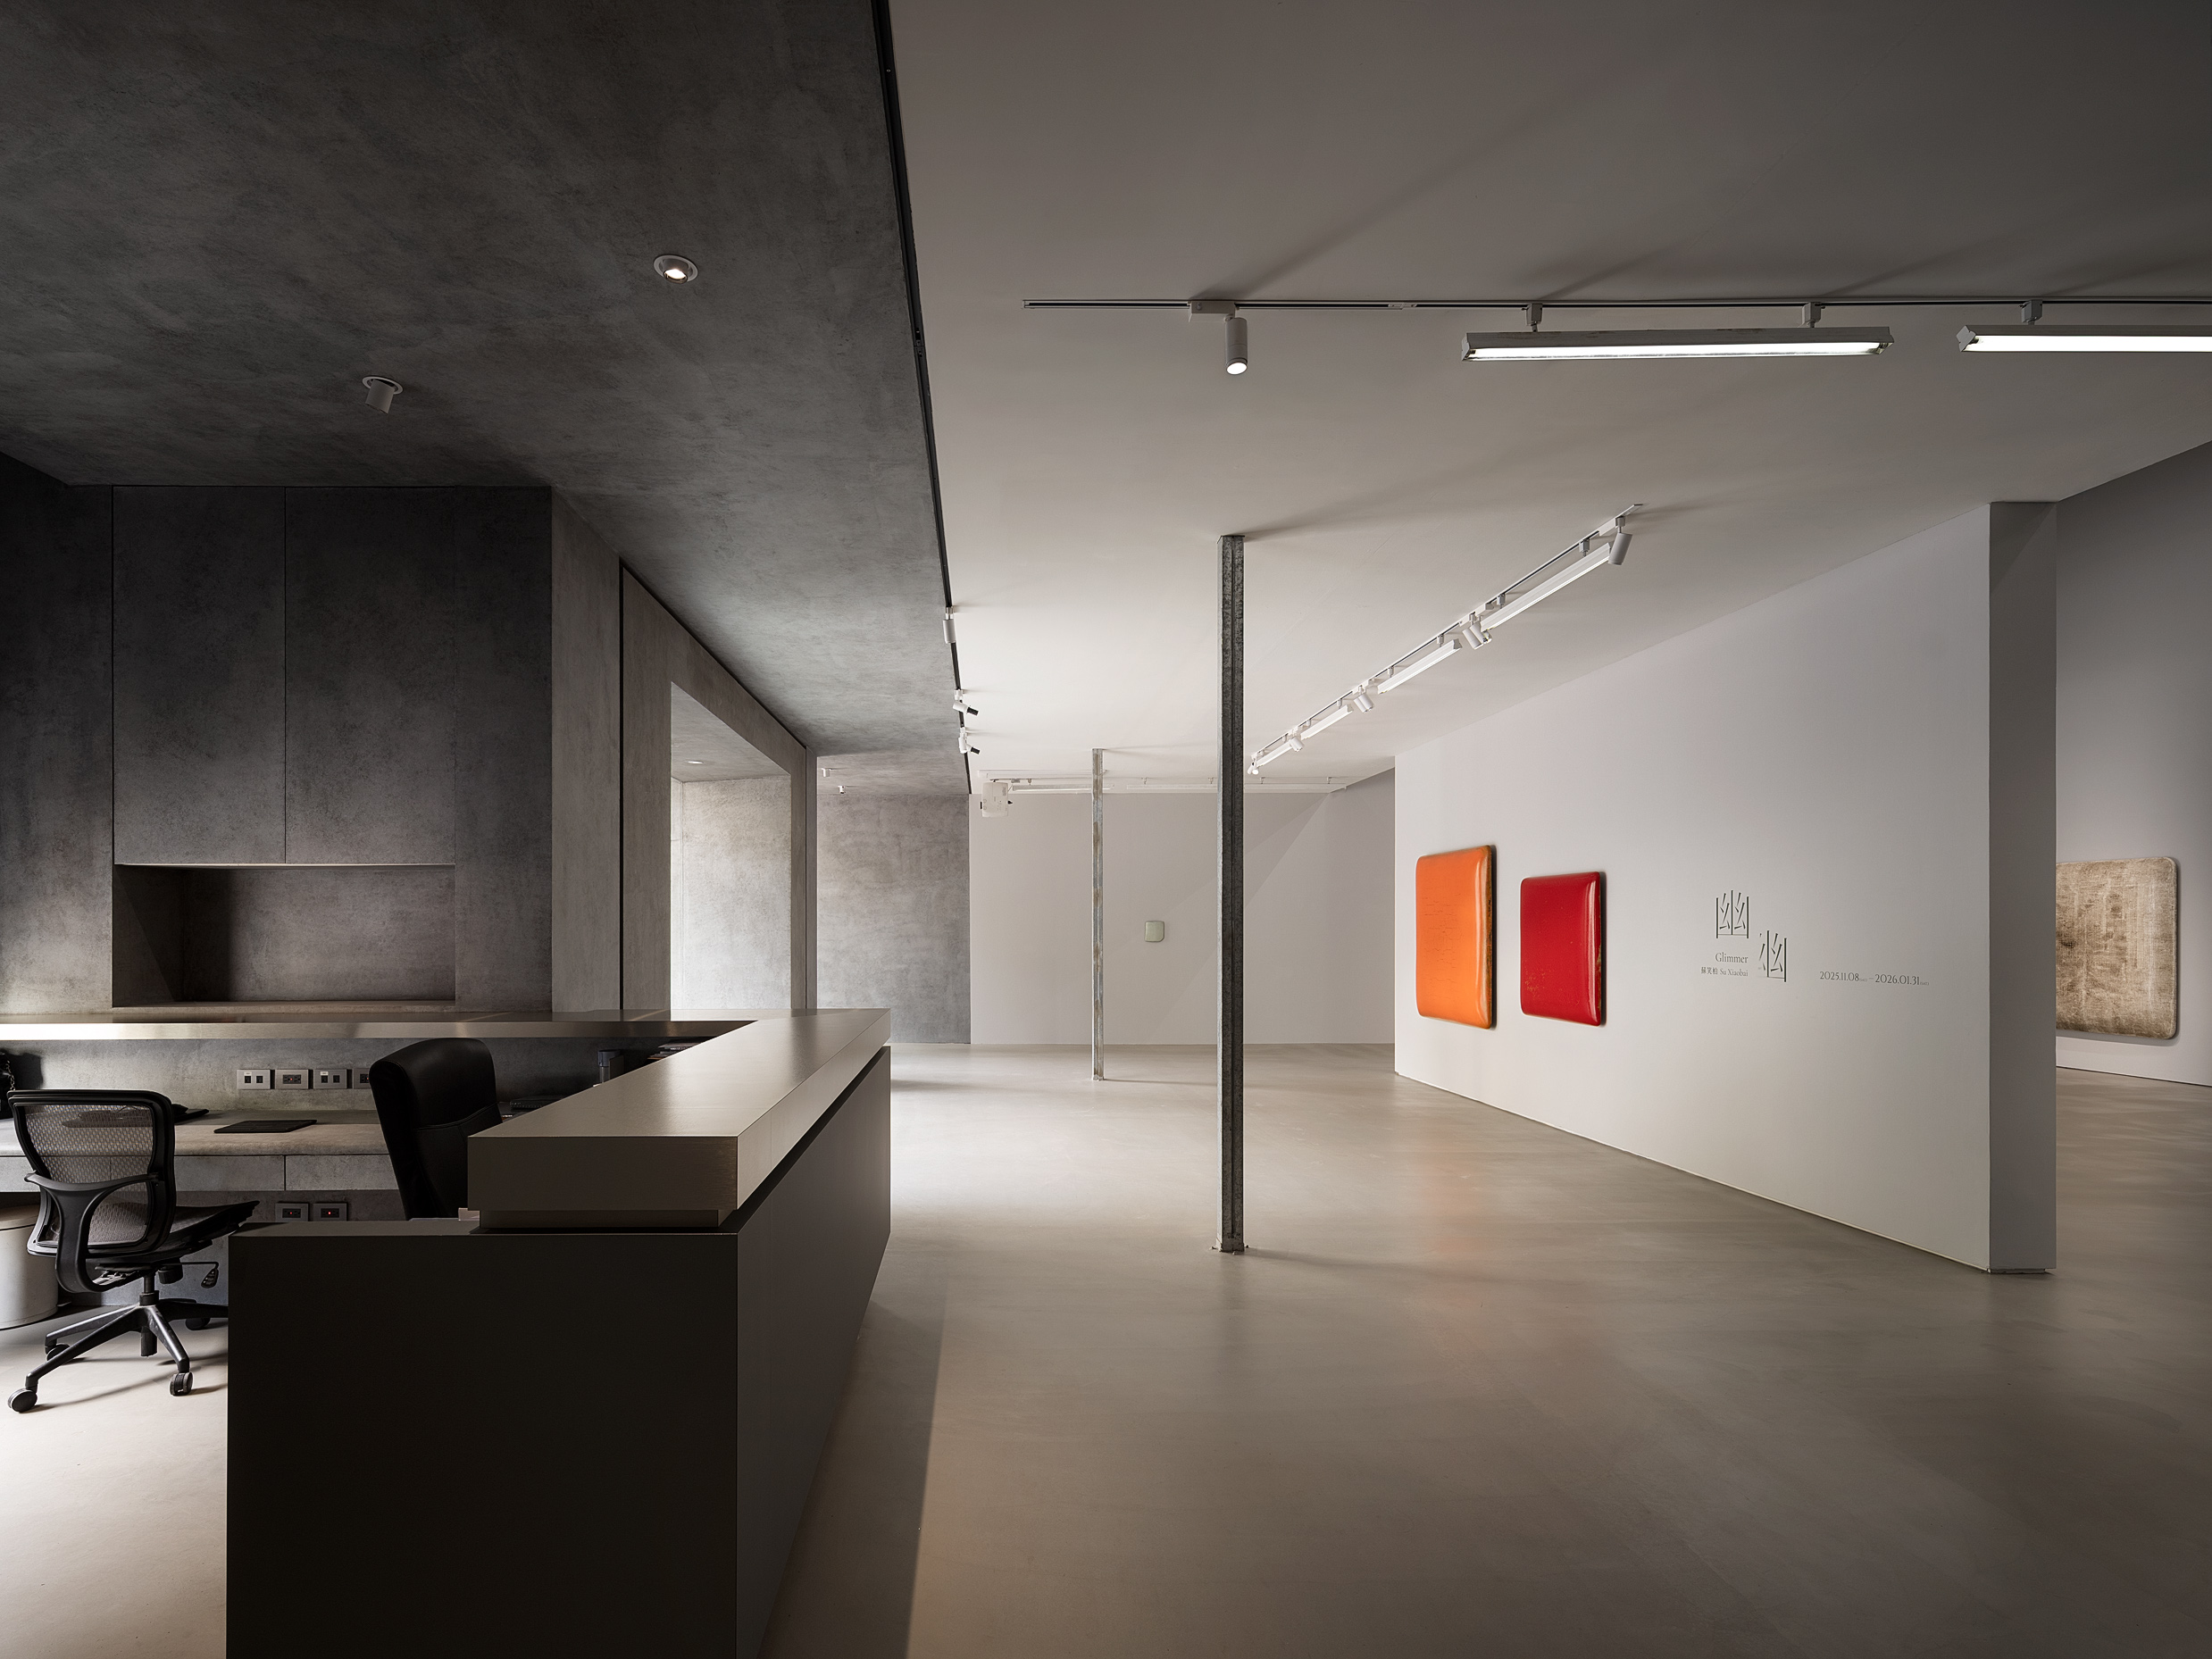
以蘇笑柏的作品-幽幽 拉開序幕,深灰藝術塗料與展區白牆劃分功能場域。
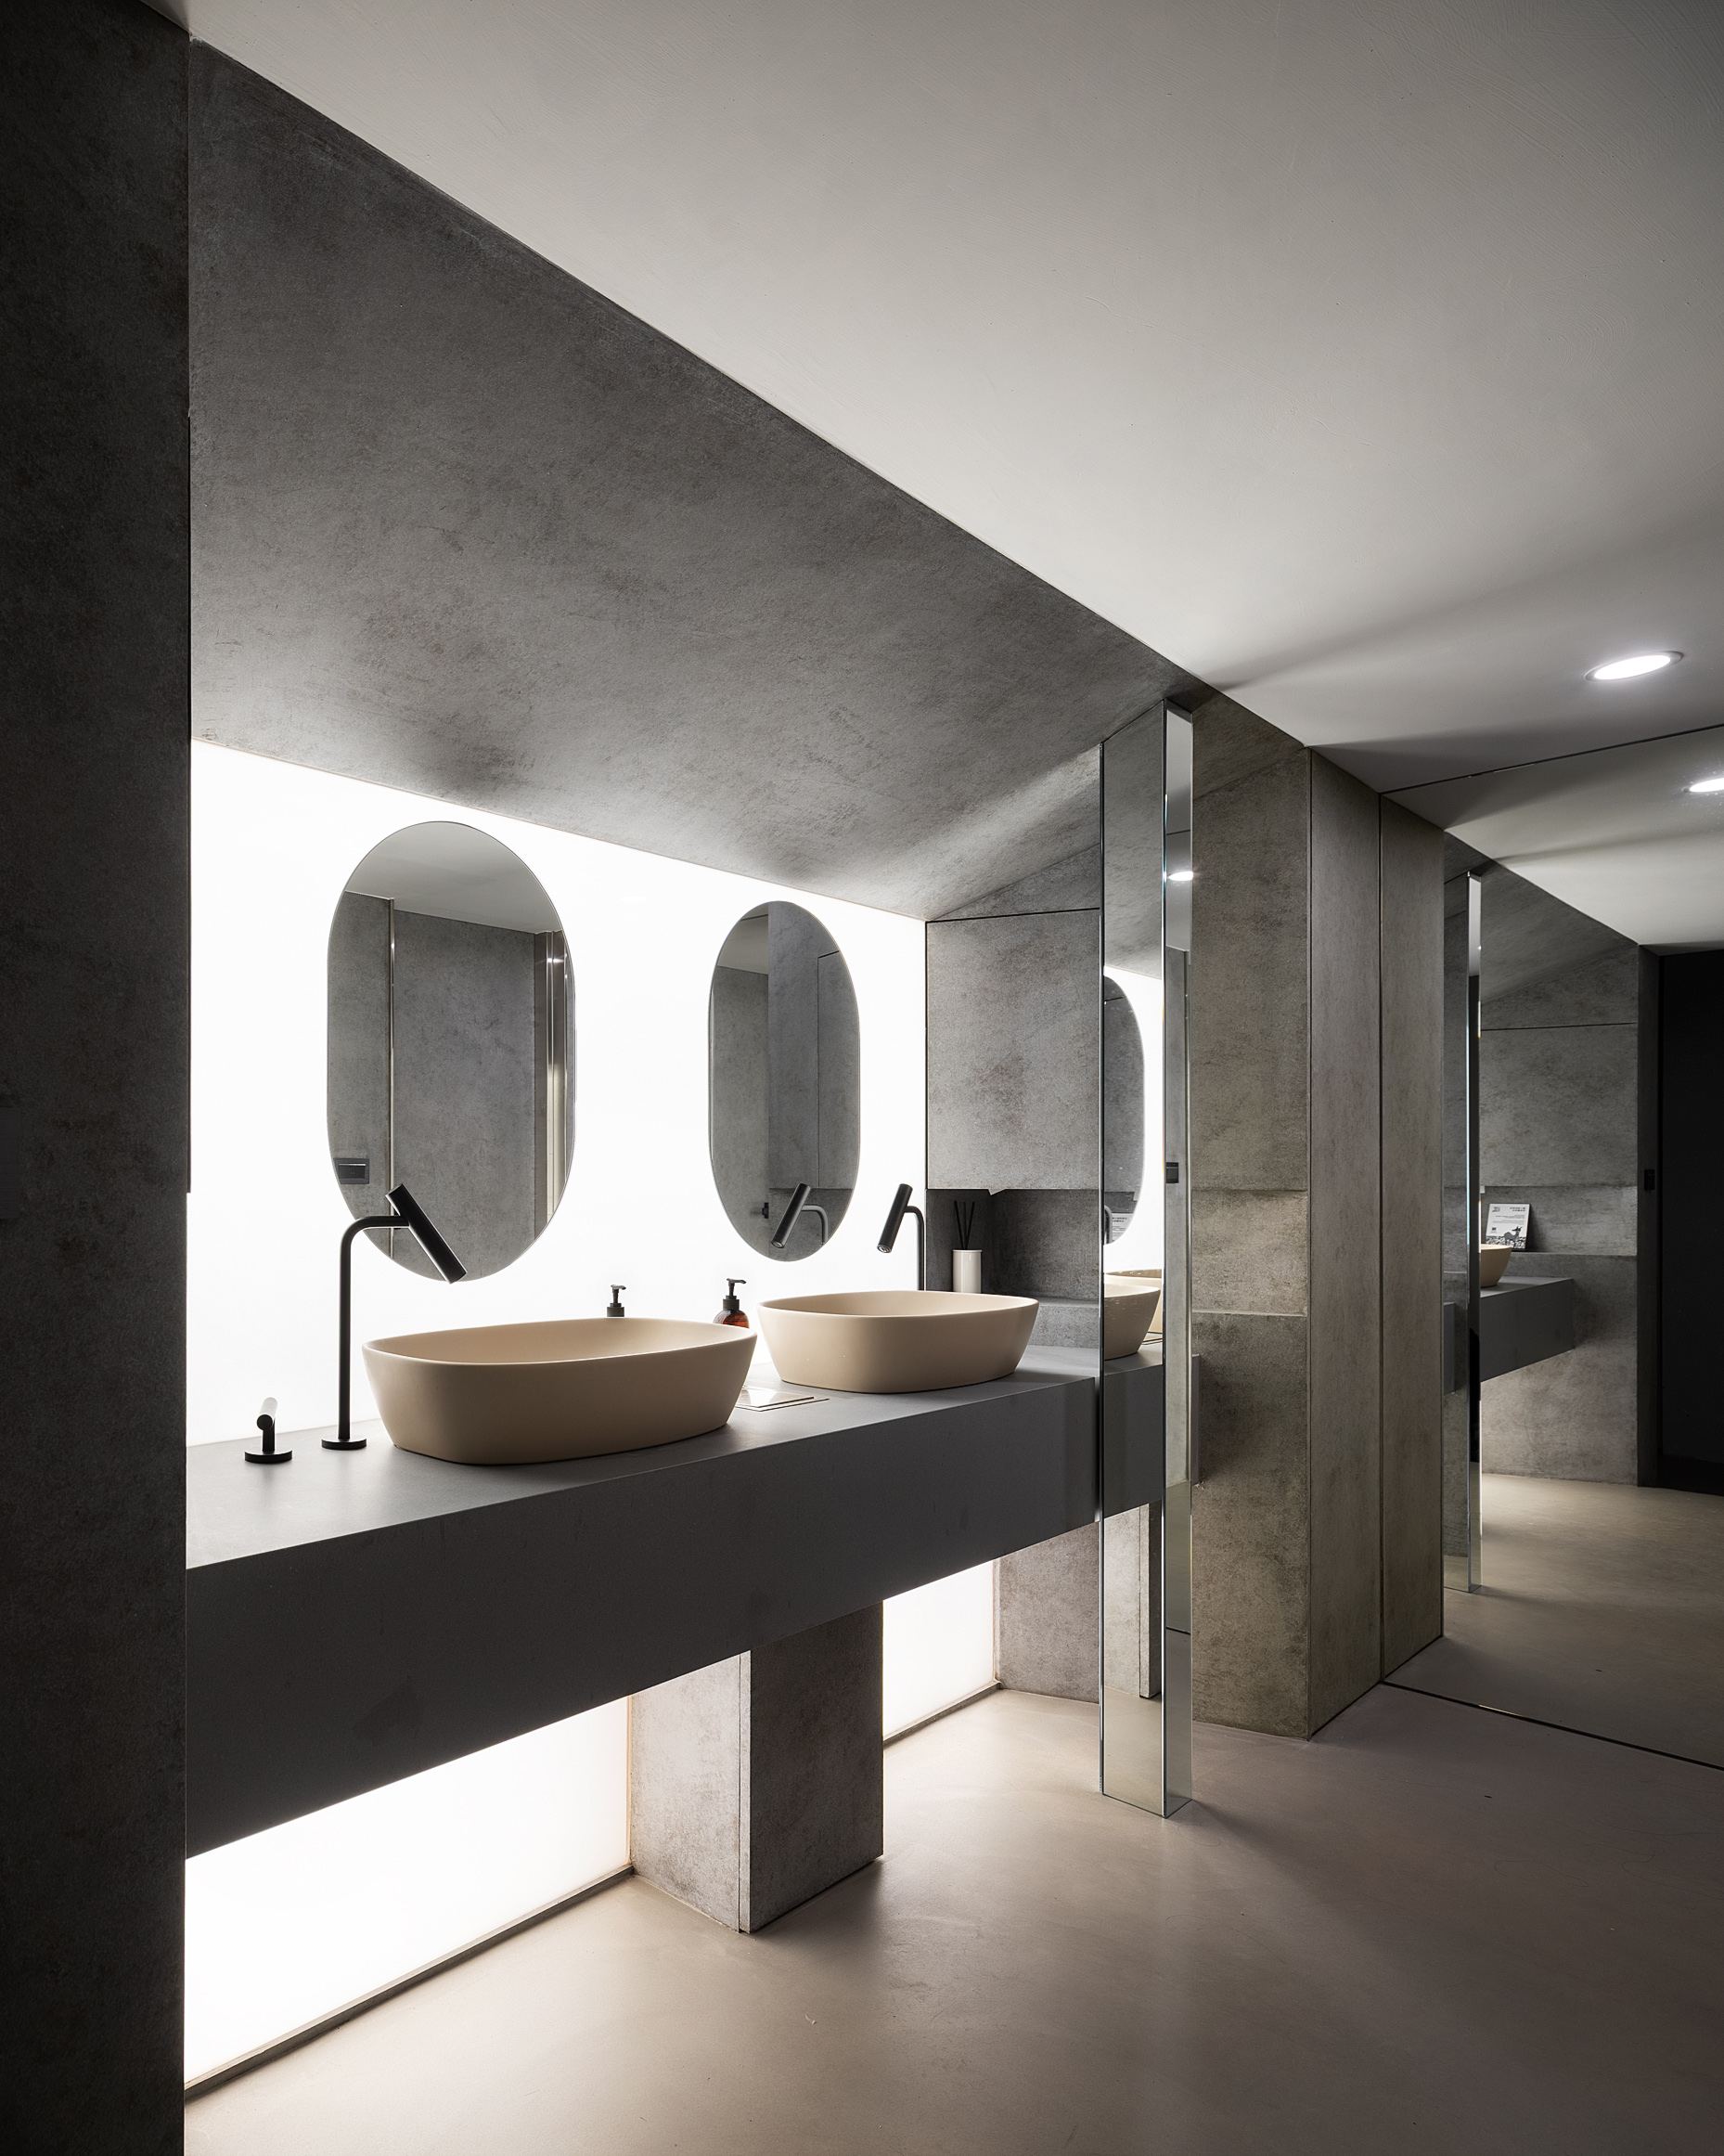
衛浴空間利用柔光背景強化空間張力,弧形線條搭配俐落不鏽鋼櫃體,平衡空間也增加主視覺亮點。
衛浴空間利用柔光背景強化空間張力,弧形線條搭配俐落不鏽鋼櫃體,平衡空間也增加主視覺亮點。
Unveiling the space with Su Xiaobai’s artwork, Faintly, the journey begins where textured dark gray art paint and pristine white walls sharply delineate the functional zones.
Within the restroom, a soft backlit background heightens the spatial tension. Seamless curves pair with sleek stainless steel cabinetry, balancing the environment while amplifying the primary visual highlight.
Within the restroom, a soft backlit background heightens the spatial tension. Seamless curves pair with sleek stainless steel cabinetry, balancing the environment while amplifying the primary visual highlight.
亮點|衛浴空間利用對稱橢圓鏡面消除壓迫感,其「大面積底背光牆」更可依照不同展覽調性自由變換色彩,拉滿空間張力。
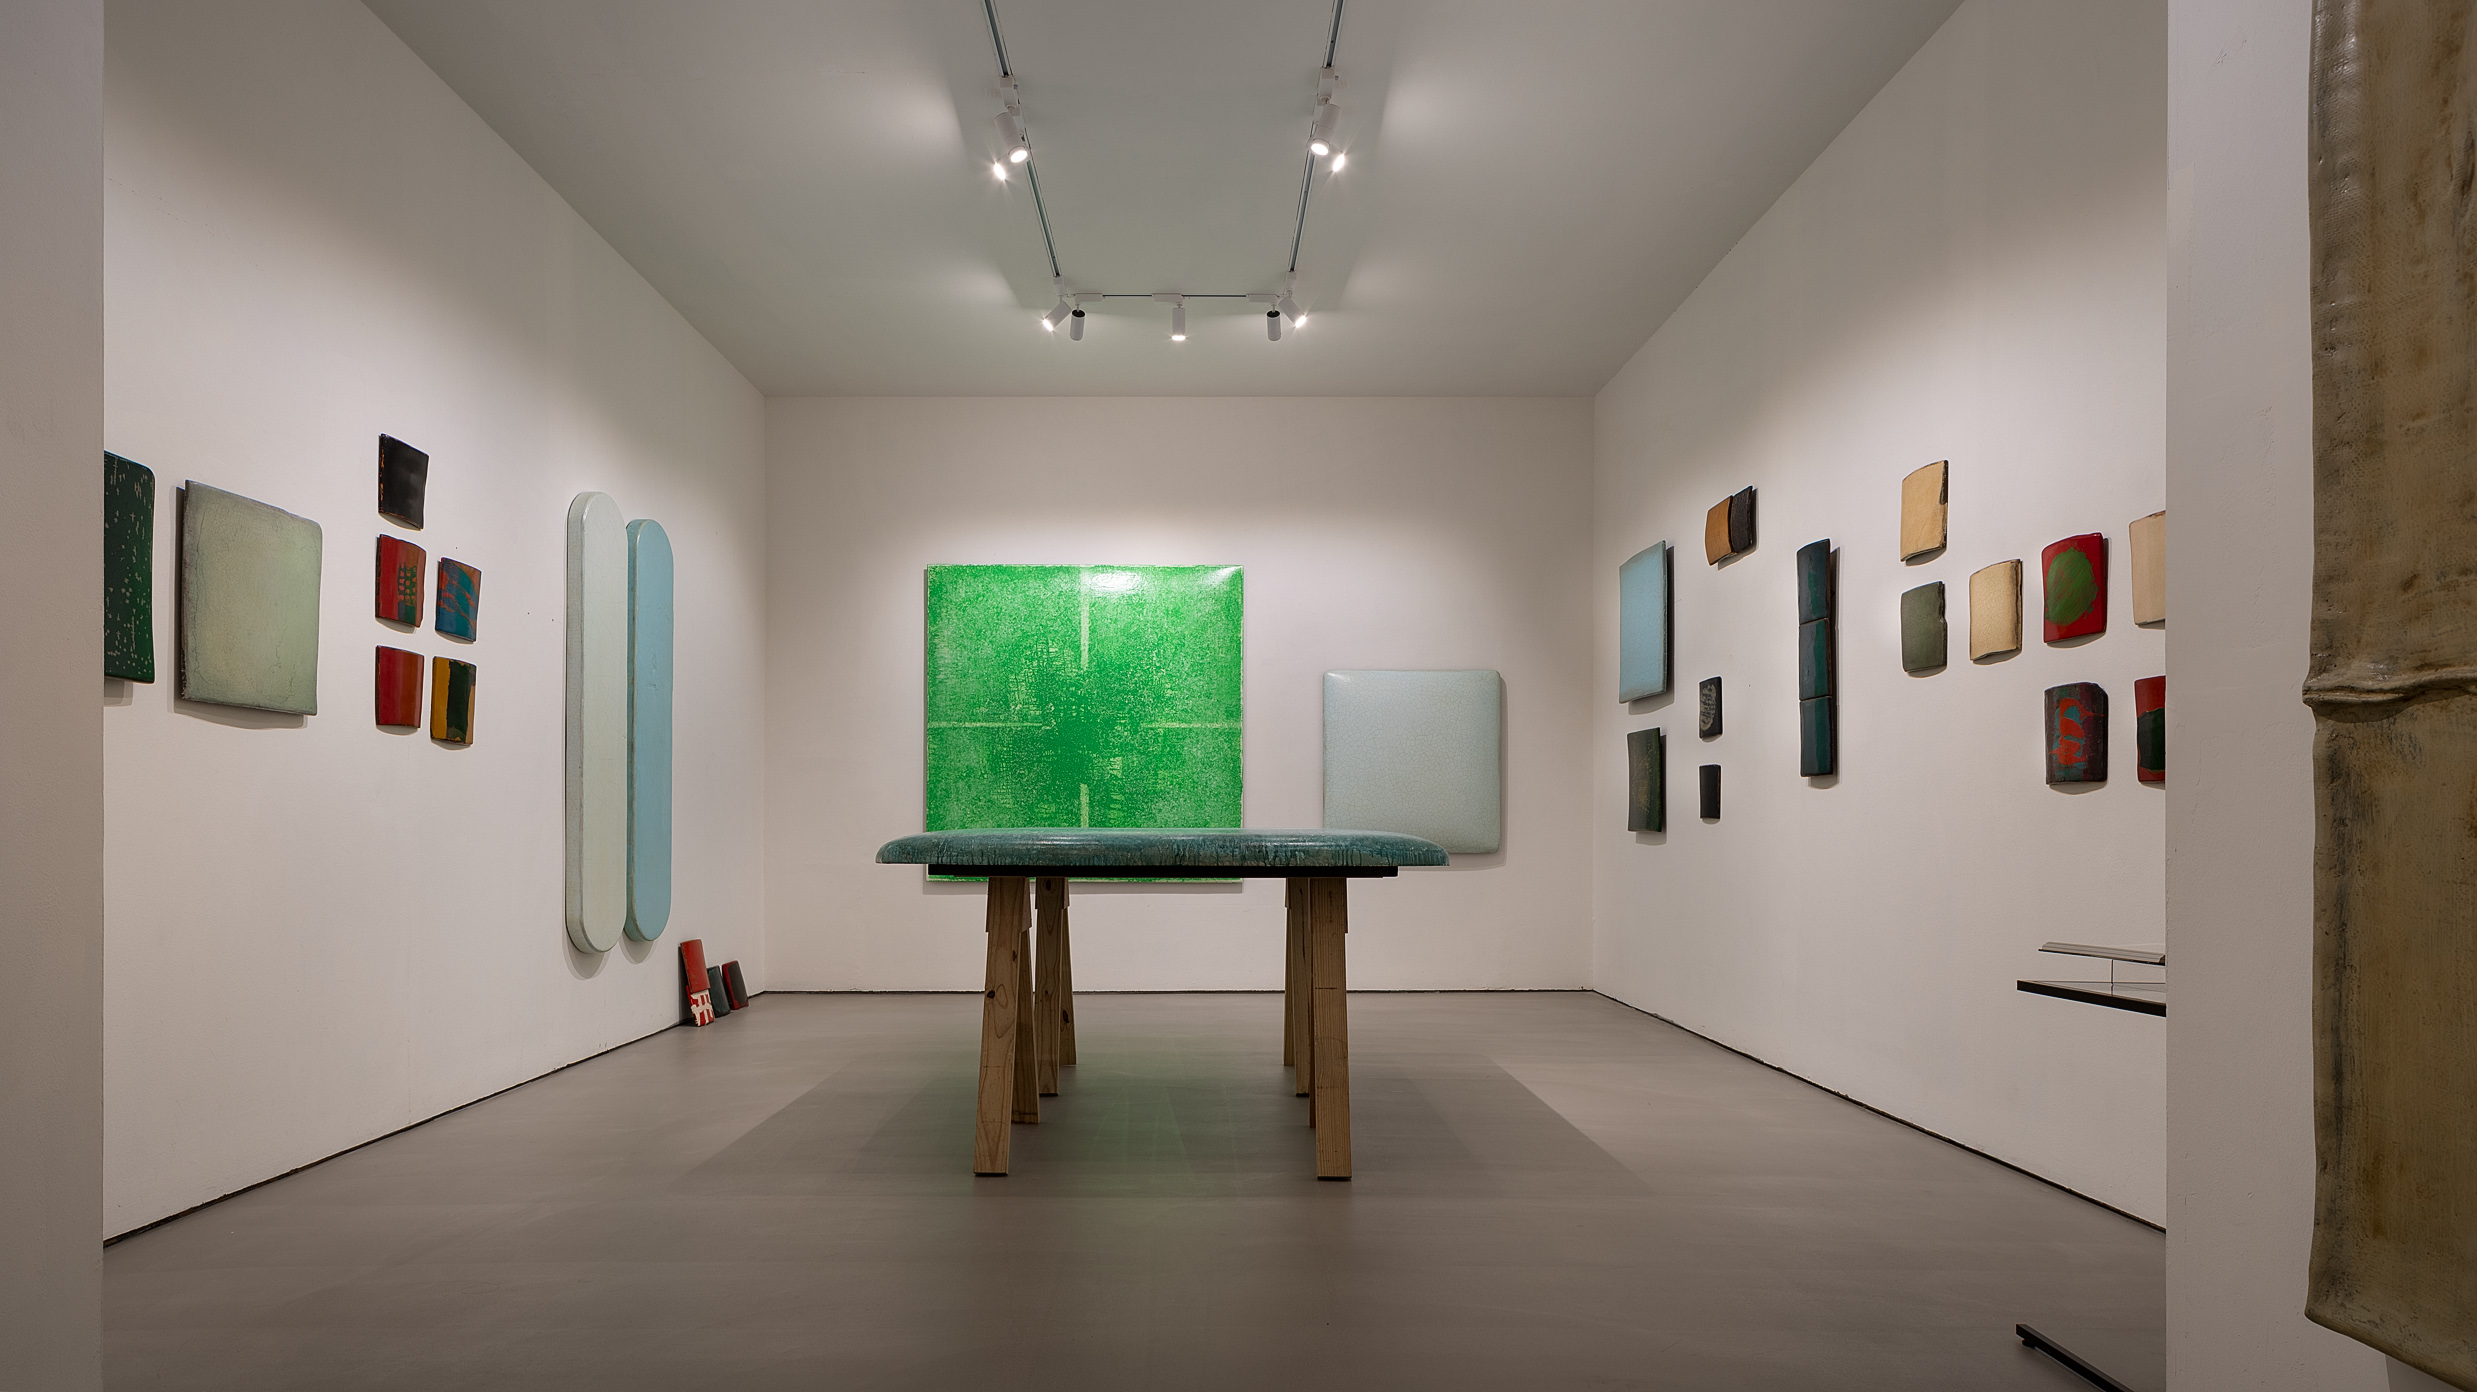
VIP室|空間規劃了獨立區域,保有專屬的隱私感,同時作為特定作品的展示區。
VIP室|空間規劃了獨立區域,保有專屬的隱私感,同時作為特定作品的展示區。
Highlight| In the restroom, symmetrical oval mirrors effortlessly dissolve any sense of spatial confinement. Its expansive, fully backlit wall can freely alter its color palette to match the tone of different exhibitions, pushing the spatial tension to its peak.
VIP Room| A secluded zone is intentionally carved out within the layout to preserve an exclusive sense of privacy, while concurrently serving as a dedicated exhibition area for curated feature artworks.
VIP Room| A secluded zone is intentionally carved out within the layout to preserve an exclusive sense of privacy, while concurrently serving as a dedicated exhibition area for curated feature artworks.
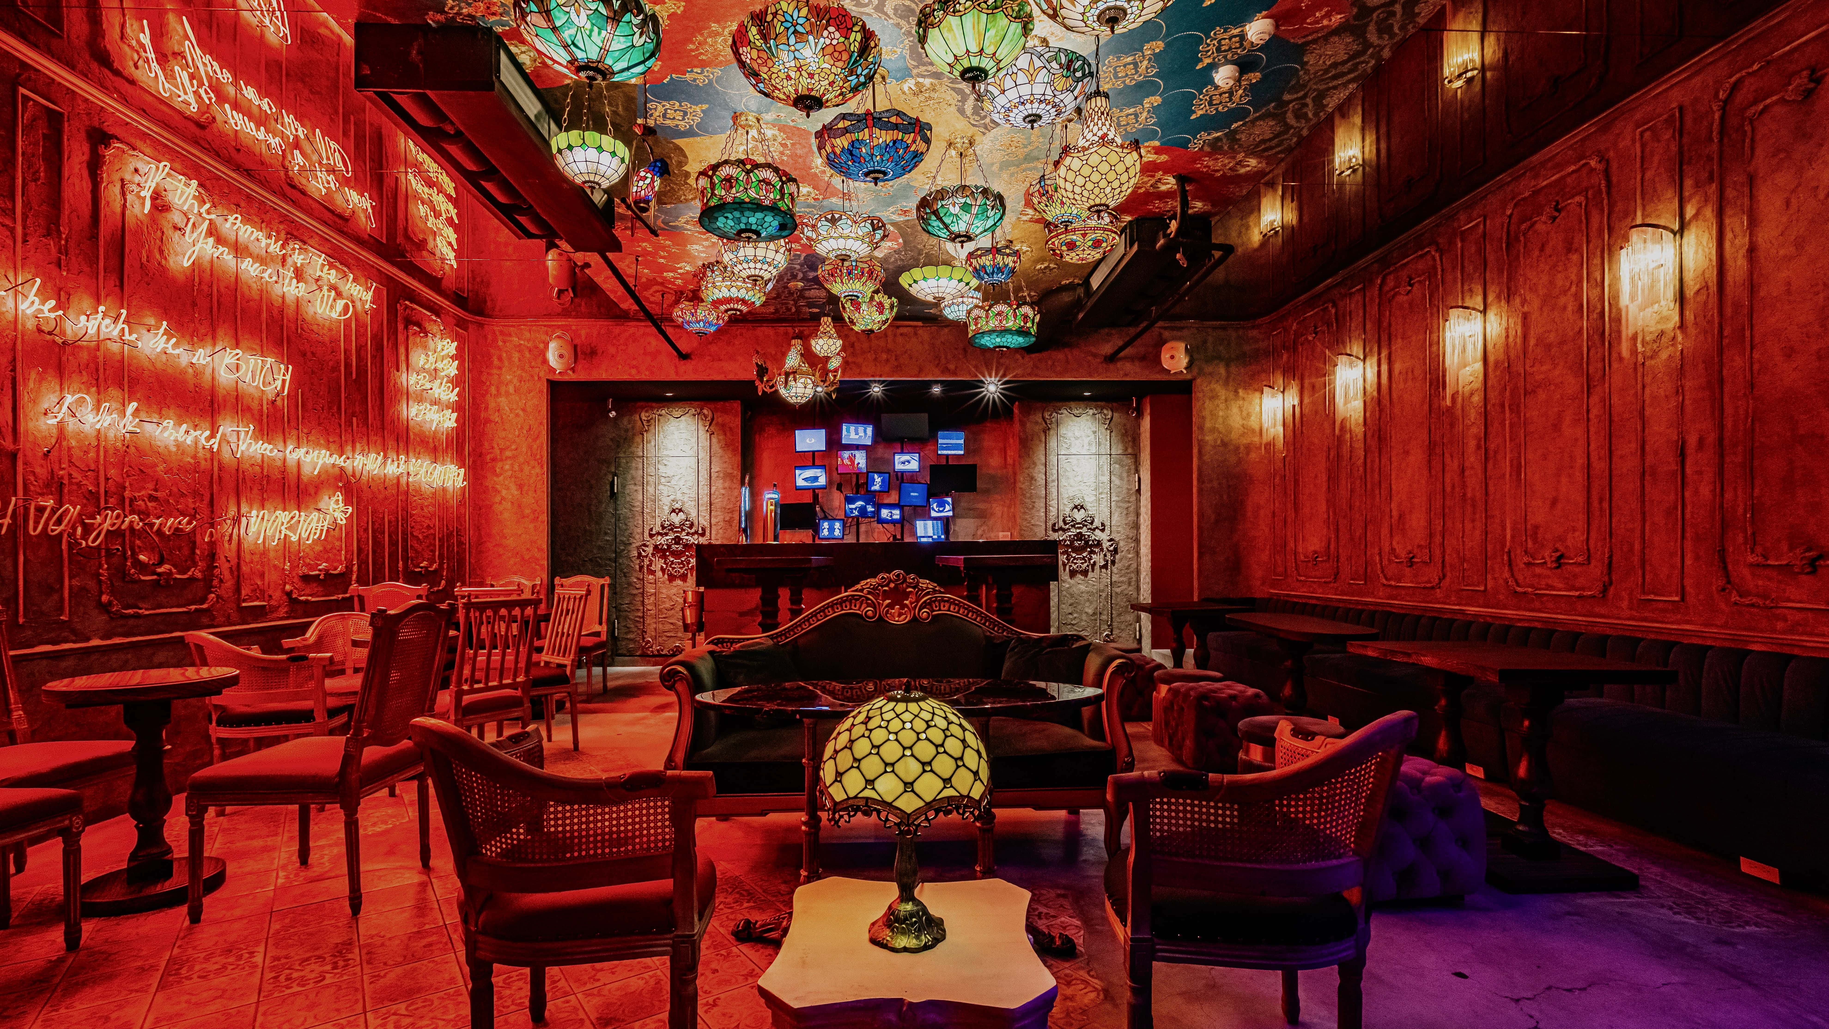
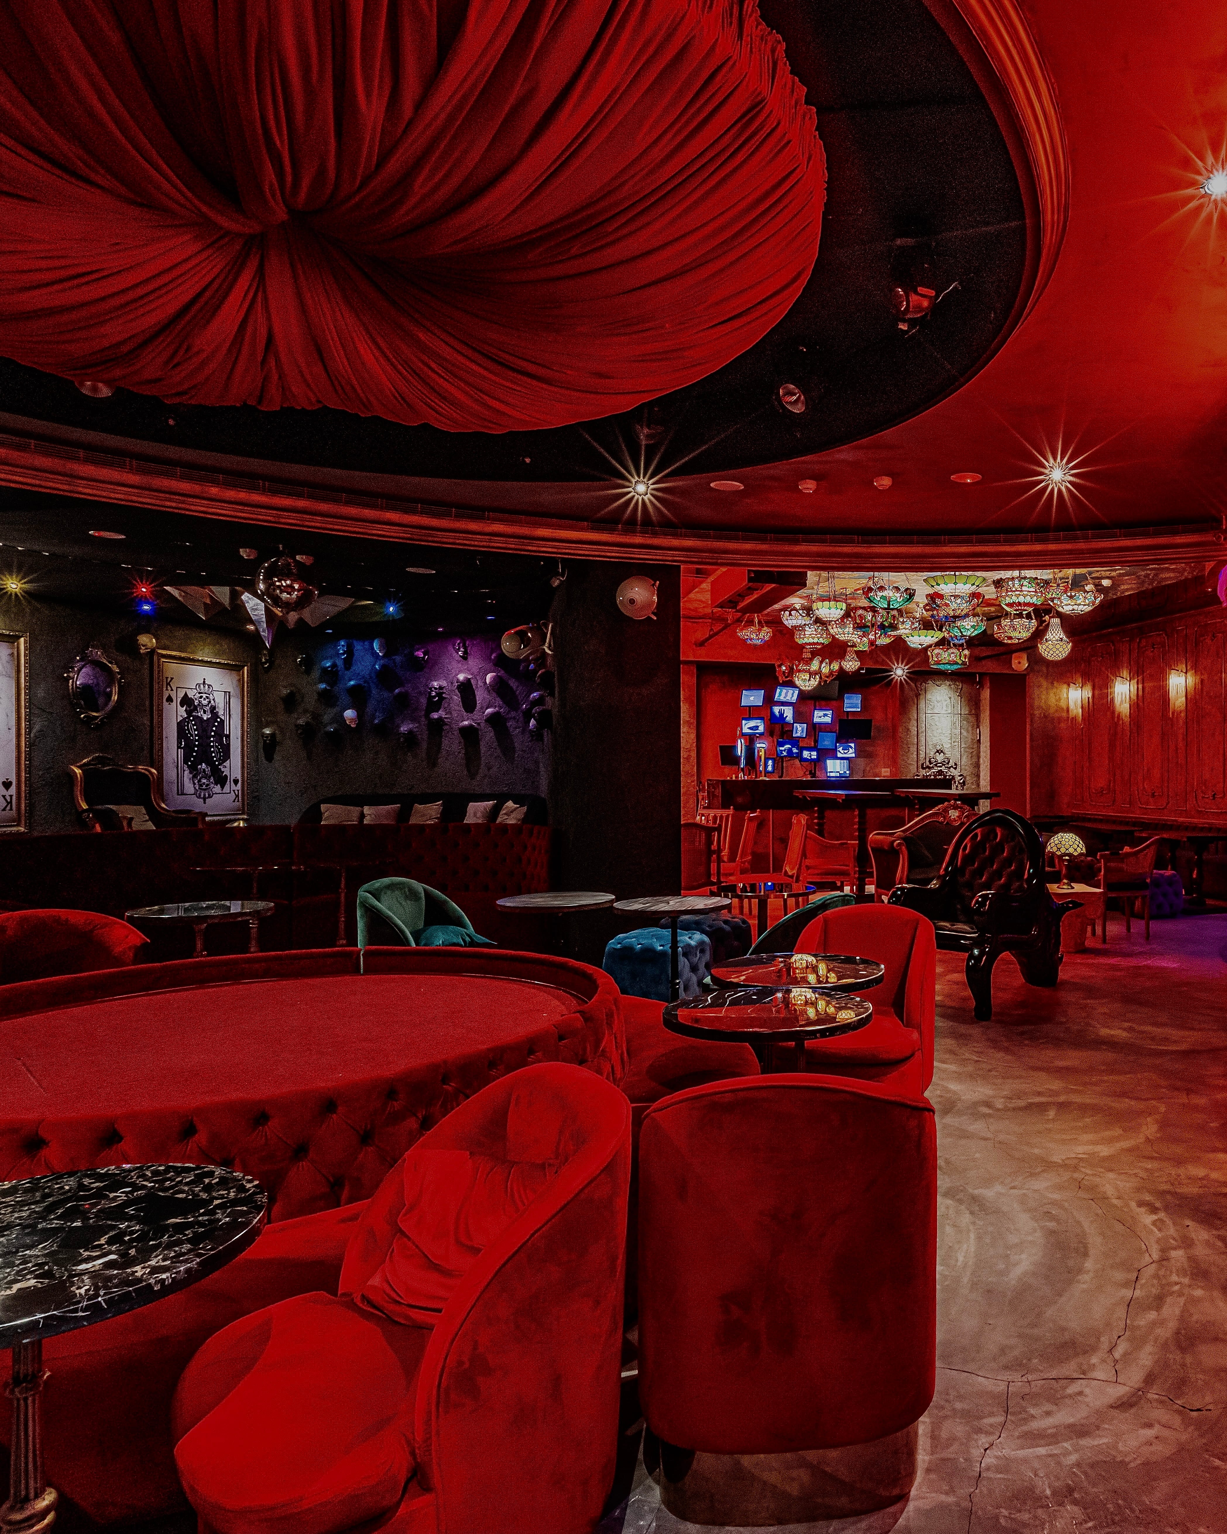
曲線是語法,情緒是節點,空間的節奏與張力由此展開。視線隨著弧形卡座、圓形舞台與動線緩緩游移,沿著設計導引的夢境走廊,彷彿踏入一座巴洛克劇場的變體、一場全方位流動的全景舞台。

Curves serve as the syntax, and emotions become the nodes from which the rhythm and tension of the space unfold.
As the gaze follows the sweeping banquettes, circular stage, and gently drifting circulation, one moves through a dreamlike corridor shaped by design — a transformed Baroque theater, a panoramic stage in perpetual motion.
As the gaze follows the sweeping banquettes, circular stage, and gently drifting circulation, one moves through a dreamlike corridor shaped by design — a transformed Baroque theater, a panoramic stage in perpetual motion.

.jpg)
以蘇笑柏的作品-幽幽 拉開序幕,深灰藝術塗料與展區白牆劃分功能場域。
衛浴空間利用柔光背景強化空間張力,弧形線條搭配俐落不鏽鋼櫃體,平衡空間也增加主視覺亮點。
衛浴空間利用柔光背景強化空間張力,弧形線條搭配俐落不鏽鋼櫃體,平衡空間也增加主視覺亮點。
Unveiling the space with Su Xiaobai’s artwork, Faintly, the journey begins where textured dark gray art paint and pristine white walls sharply delineate the functional zones.
Within the restroom, a soft backlit background heightens the spatial tension. Seamless curves pair with sleek stainless steel cabinetry, balancing the environment while amplifying the primary visual highlight.
Within the restroom, a soft backlit background heightens the spatial tension. Seamless curves pair with sleek stainless steel cabinetry, balancing the environment while amplifying the primary visual highlight.
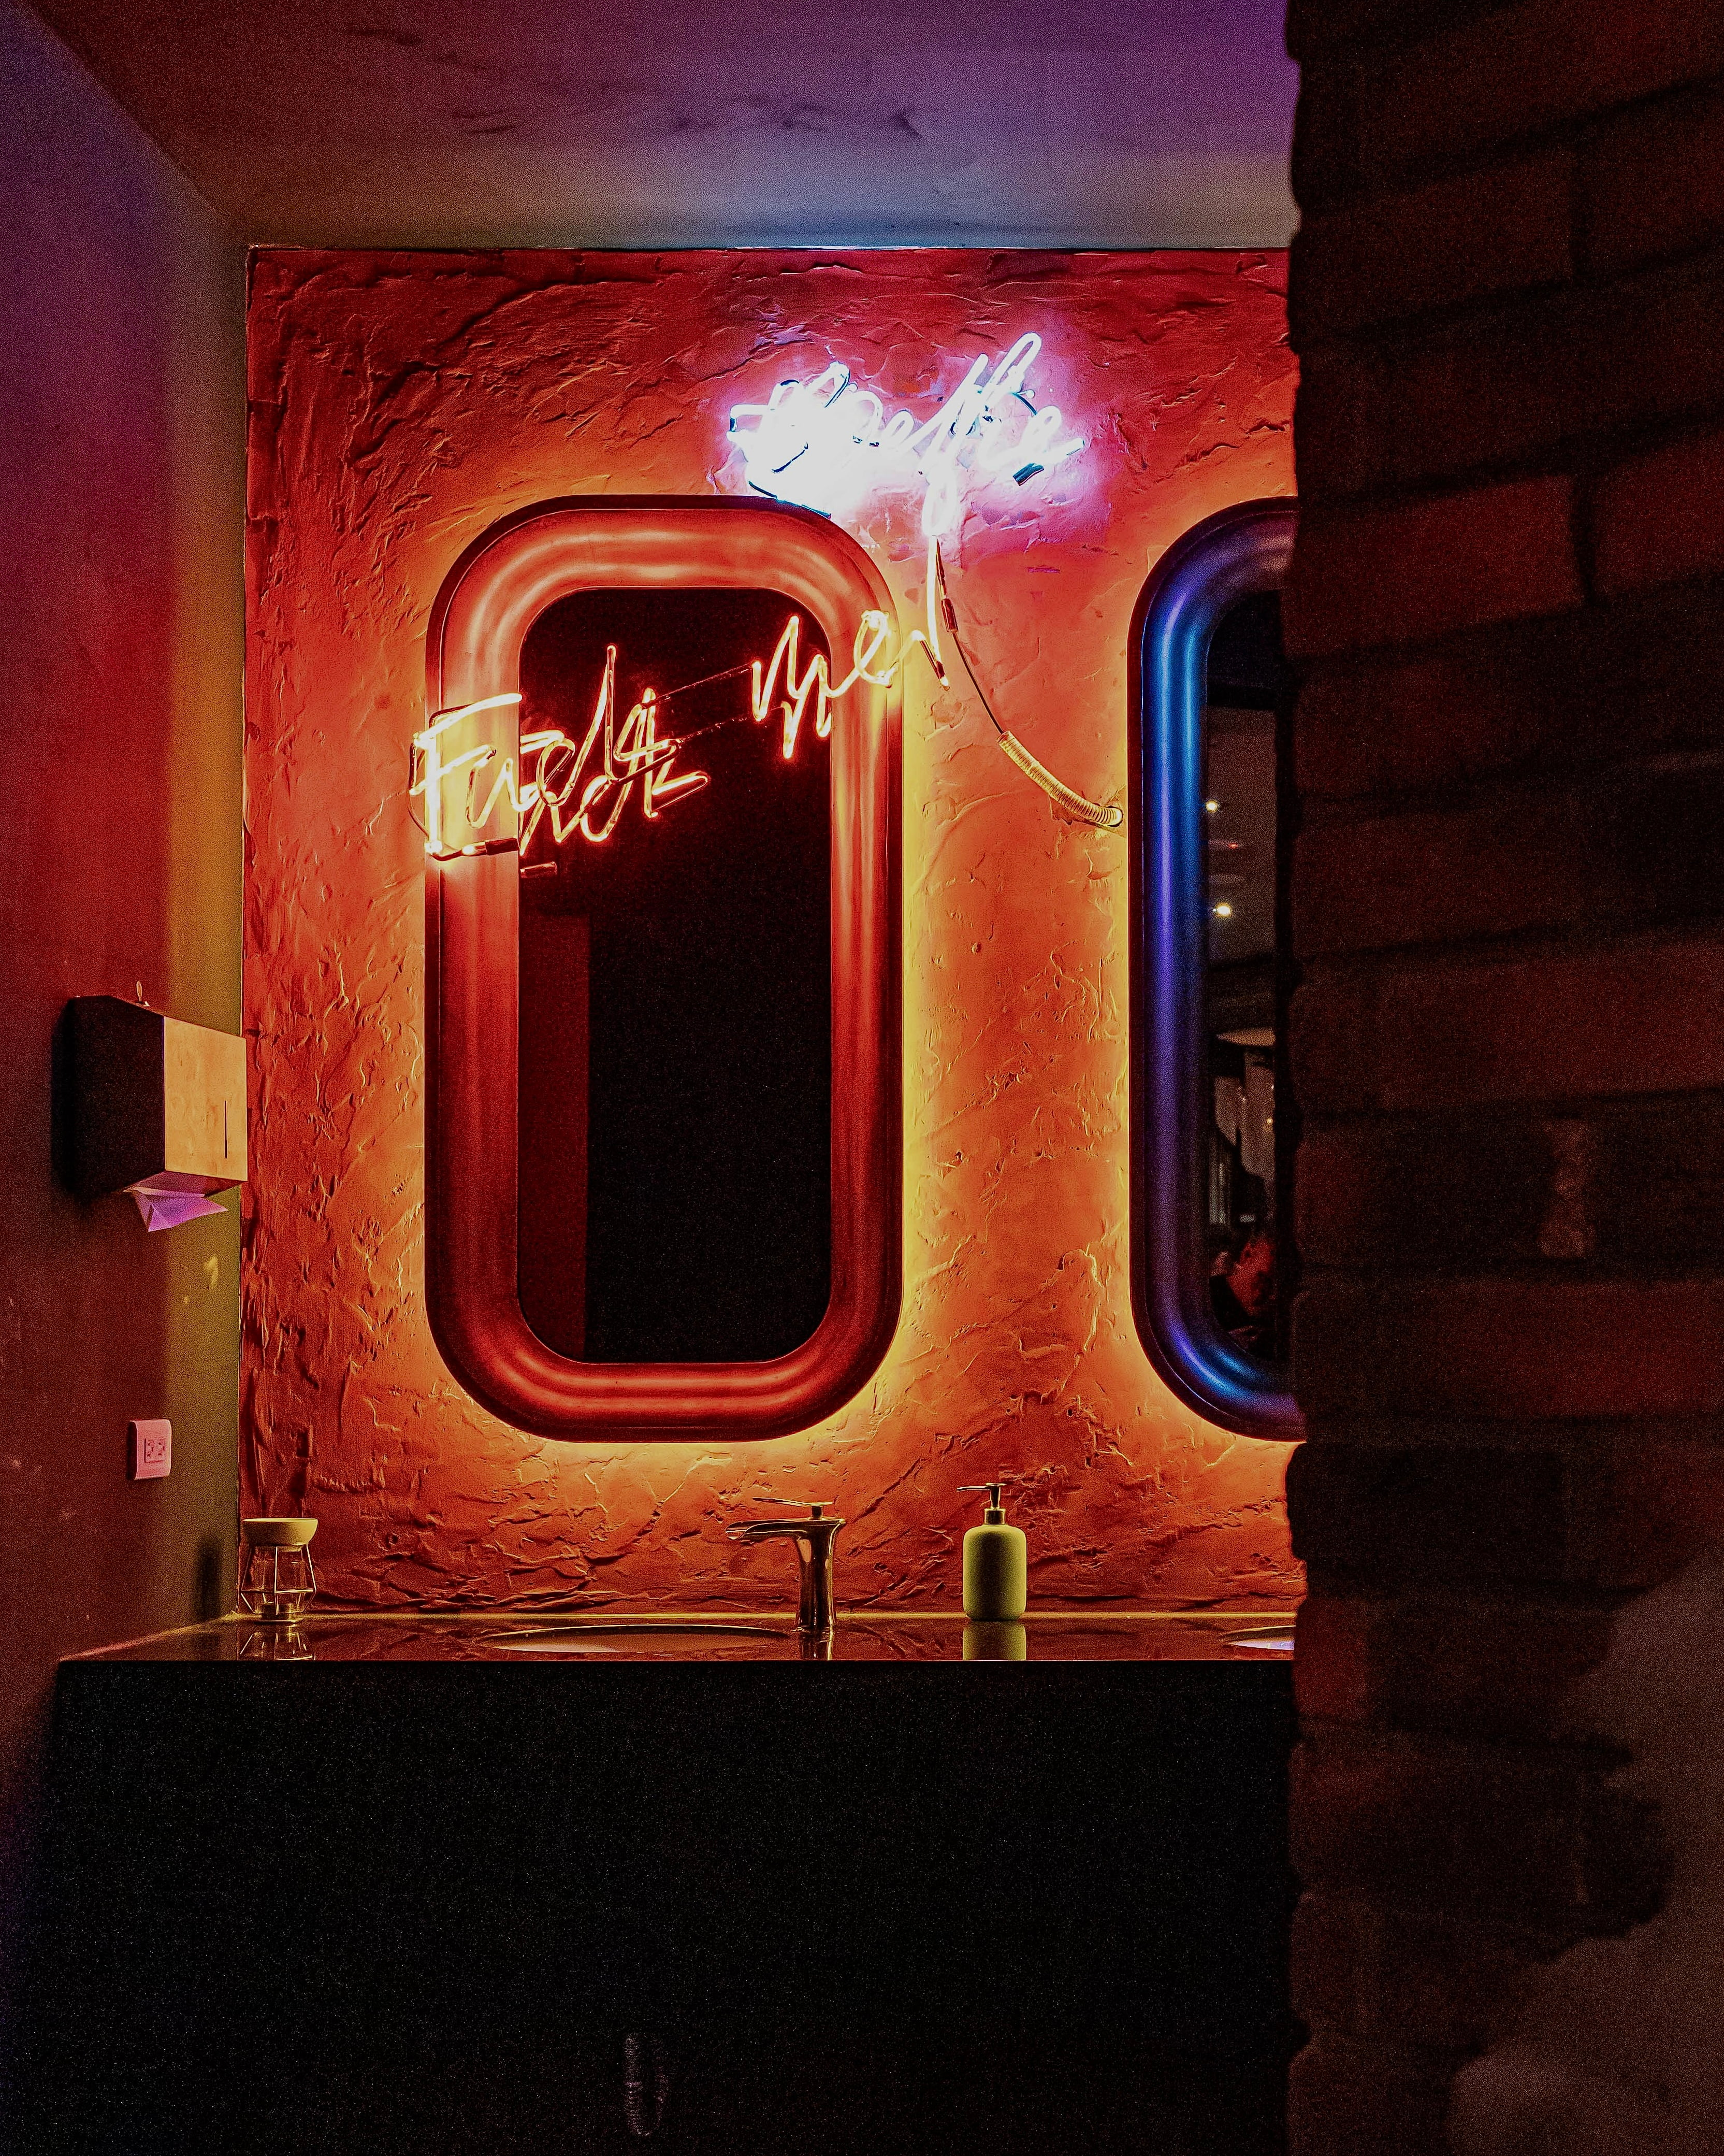
亮點|衛浴空間利用對稱橢圓鏡面消除壓迫感,其「大面積底背光牆」更可依照不同展覽調性自由變換色彩,拉滿空間張力。
VIP室|空間規劃了獨立區域,保有專屬的隱私感,同時作為特定作品的展示區。
VIP室|空間規劃了獨立區域,保有專屬的隱私感,同時作為特定作品的展示區。
Highlight| In the restroom, symmetrical oval mirrors effortlessly dissolve any sense of spatial confinement. Its expansive, fully backlit wall can freely alter its color palette to match the tone of different exhibitions, pushing the spatial tension to its peak.
VIP Room| A secluded zone is intentionally carved out within the layout to preserve an exclusive sense of privacy, while concurrently serving as a dedicated exhibition area for curated feature artworks.
VIP Room| A secluded zone is intentionally carved out within the layout to preserve an exclusive sense of privacy, while concurrently serving as a dedicated exhibition area for curated feature artworks.
我們剝離多餘的裝飾,將舞台留給藝術作品,讓場域化為最洗鍊的展示載體。
Stripping away superfluous decoration, we leave the stage entirely to the artwork, transforming the venue into the most refined canvas for expression.
我們剝離多餘的裝飾,將舞台留給藝術作品,讓場域化為最洗鍊的展示載體。
Stripping away superfluous decoration, we leave the stage entirely to the artwork, transforming the venue into the most refined canvas for expression.
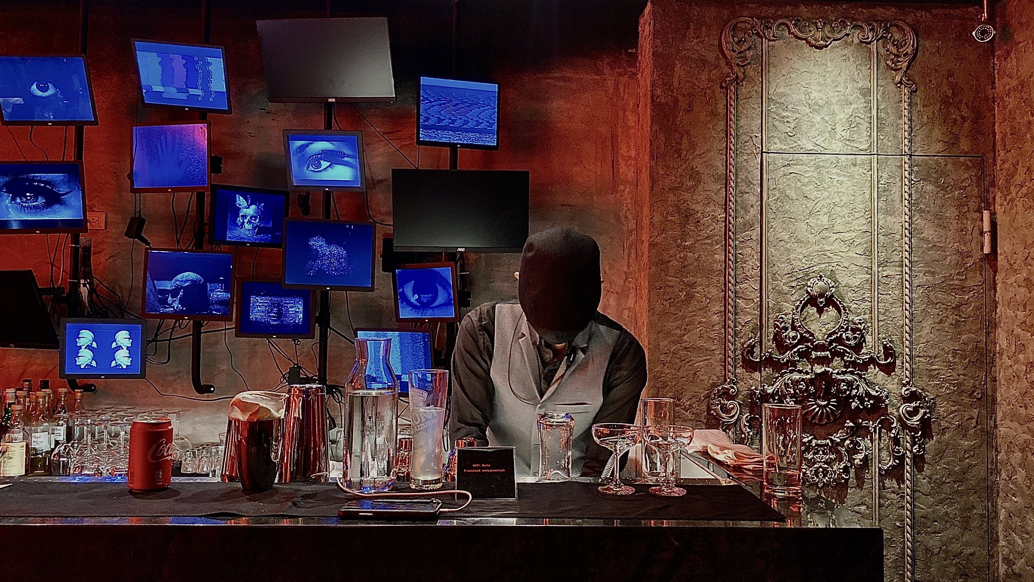
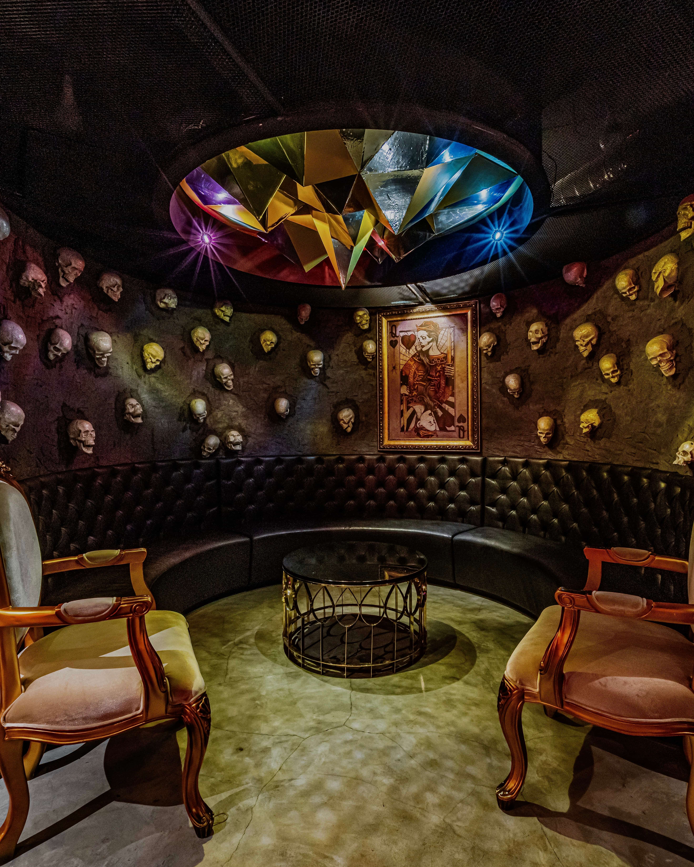
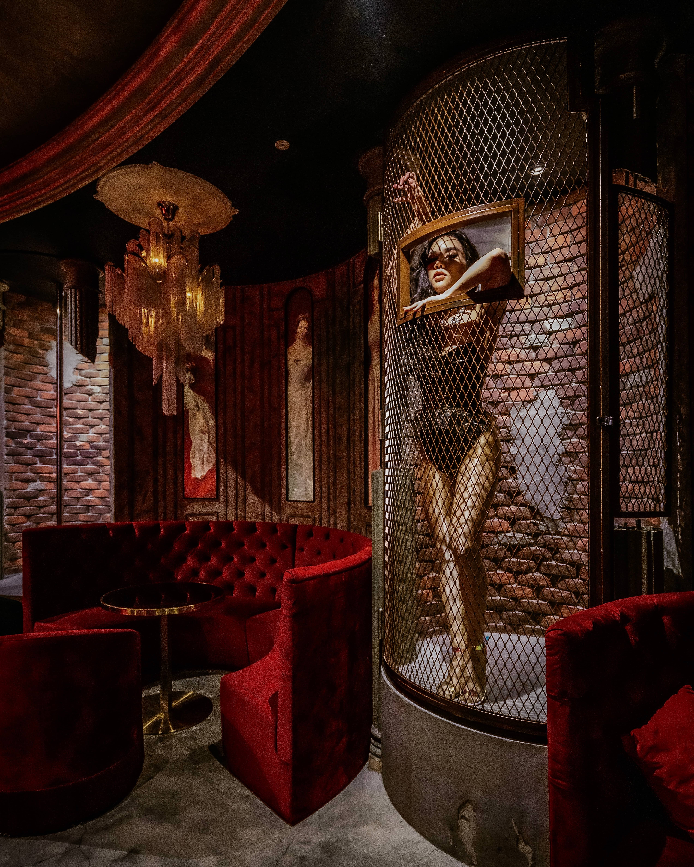
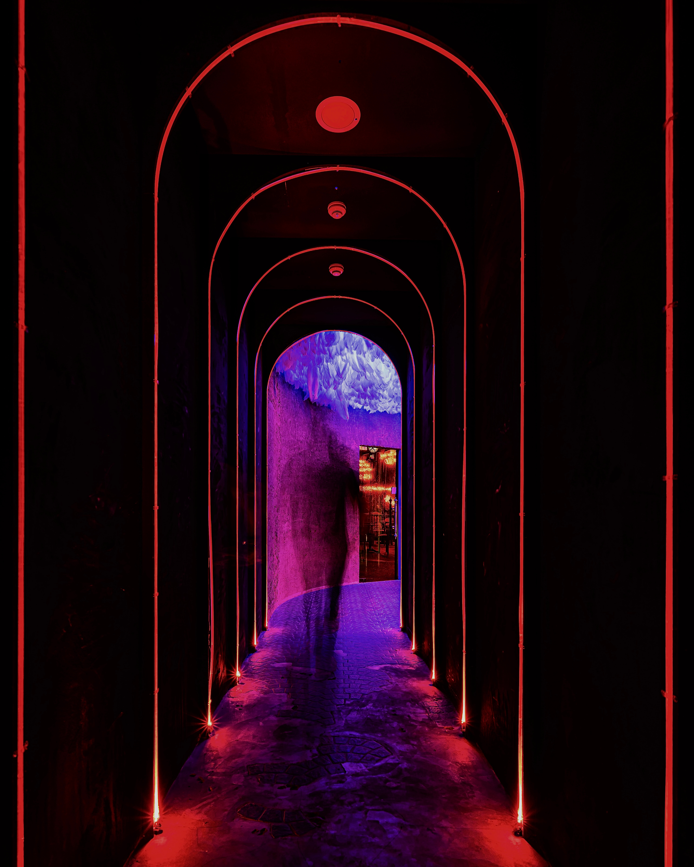
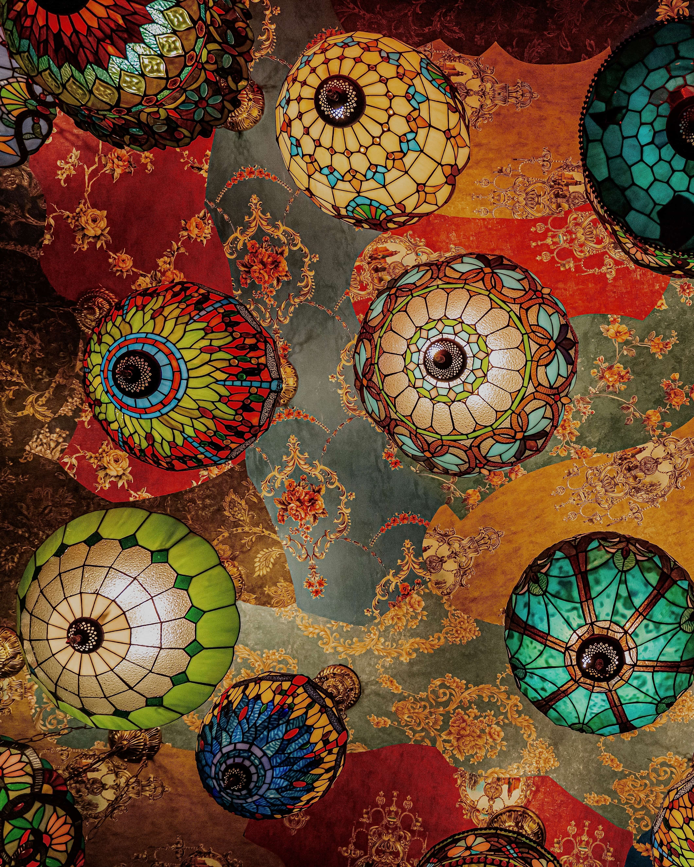
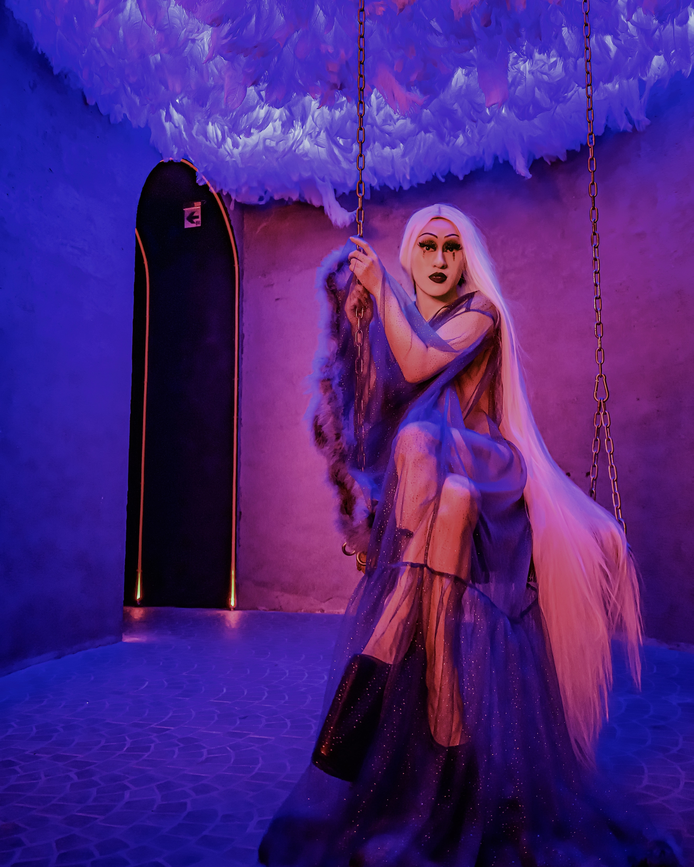
霓虹光影與紅絨柔軟交織,羽毛輕盈搖曳,構築一座介於現實與夢境之間的沉浸奇境。
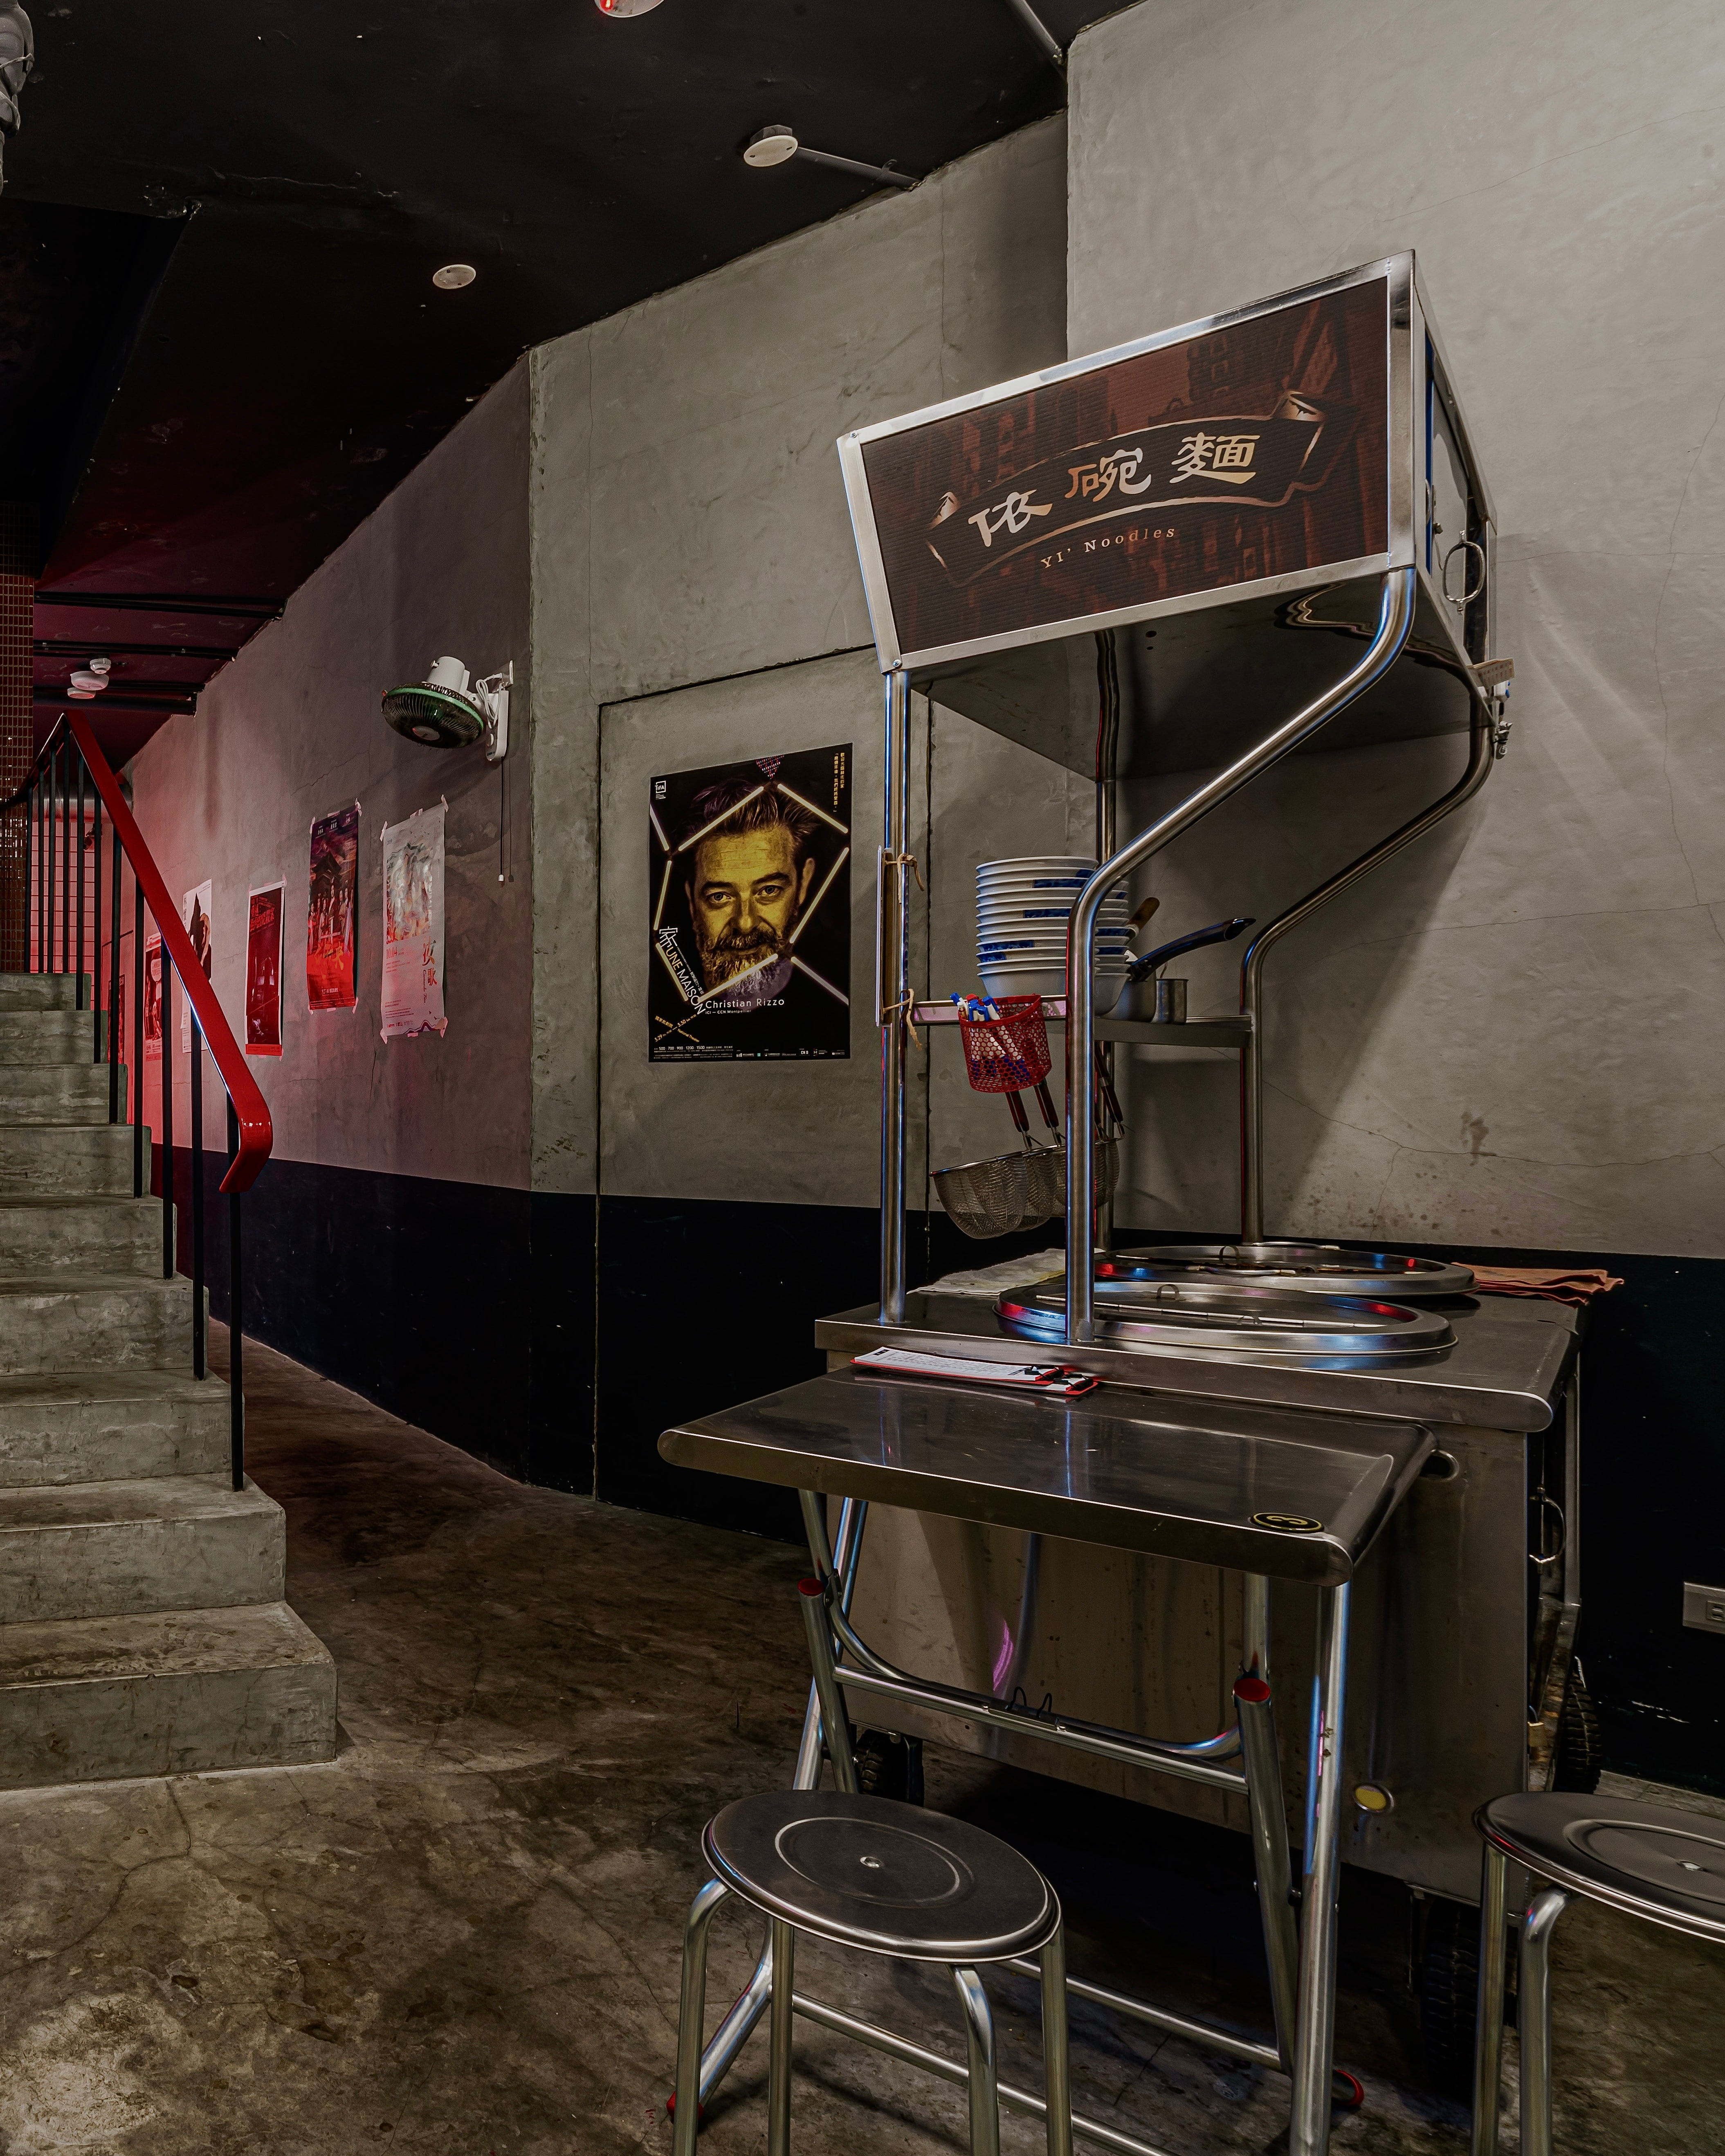

將建築廢墟美學、劇場記憶、酒吧文化與自由精神交錯推向極致的空間慶典。
將建築廢墟美學、劇場記憶、酒吧文化與自由精神交錯推向極致的空間慶典。
Neon glows intertwine with the softness of red velvet, while feathers sway with weightless grace, forming an immersive realm suspended between reality and dream.
It is a spatial celebration where architectural ruin aesthetics, theatrical memory, bar culture, and a liberatedspirit converge and are pushed to their most intoxicating extremes.
It is a spatial celebration where architectural ruin aesthetics, theatrical memory, bar culture, and a liberatedspirit converge and are pushed to their most intoxicating extremes.
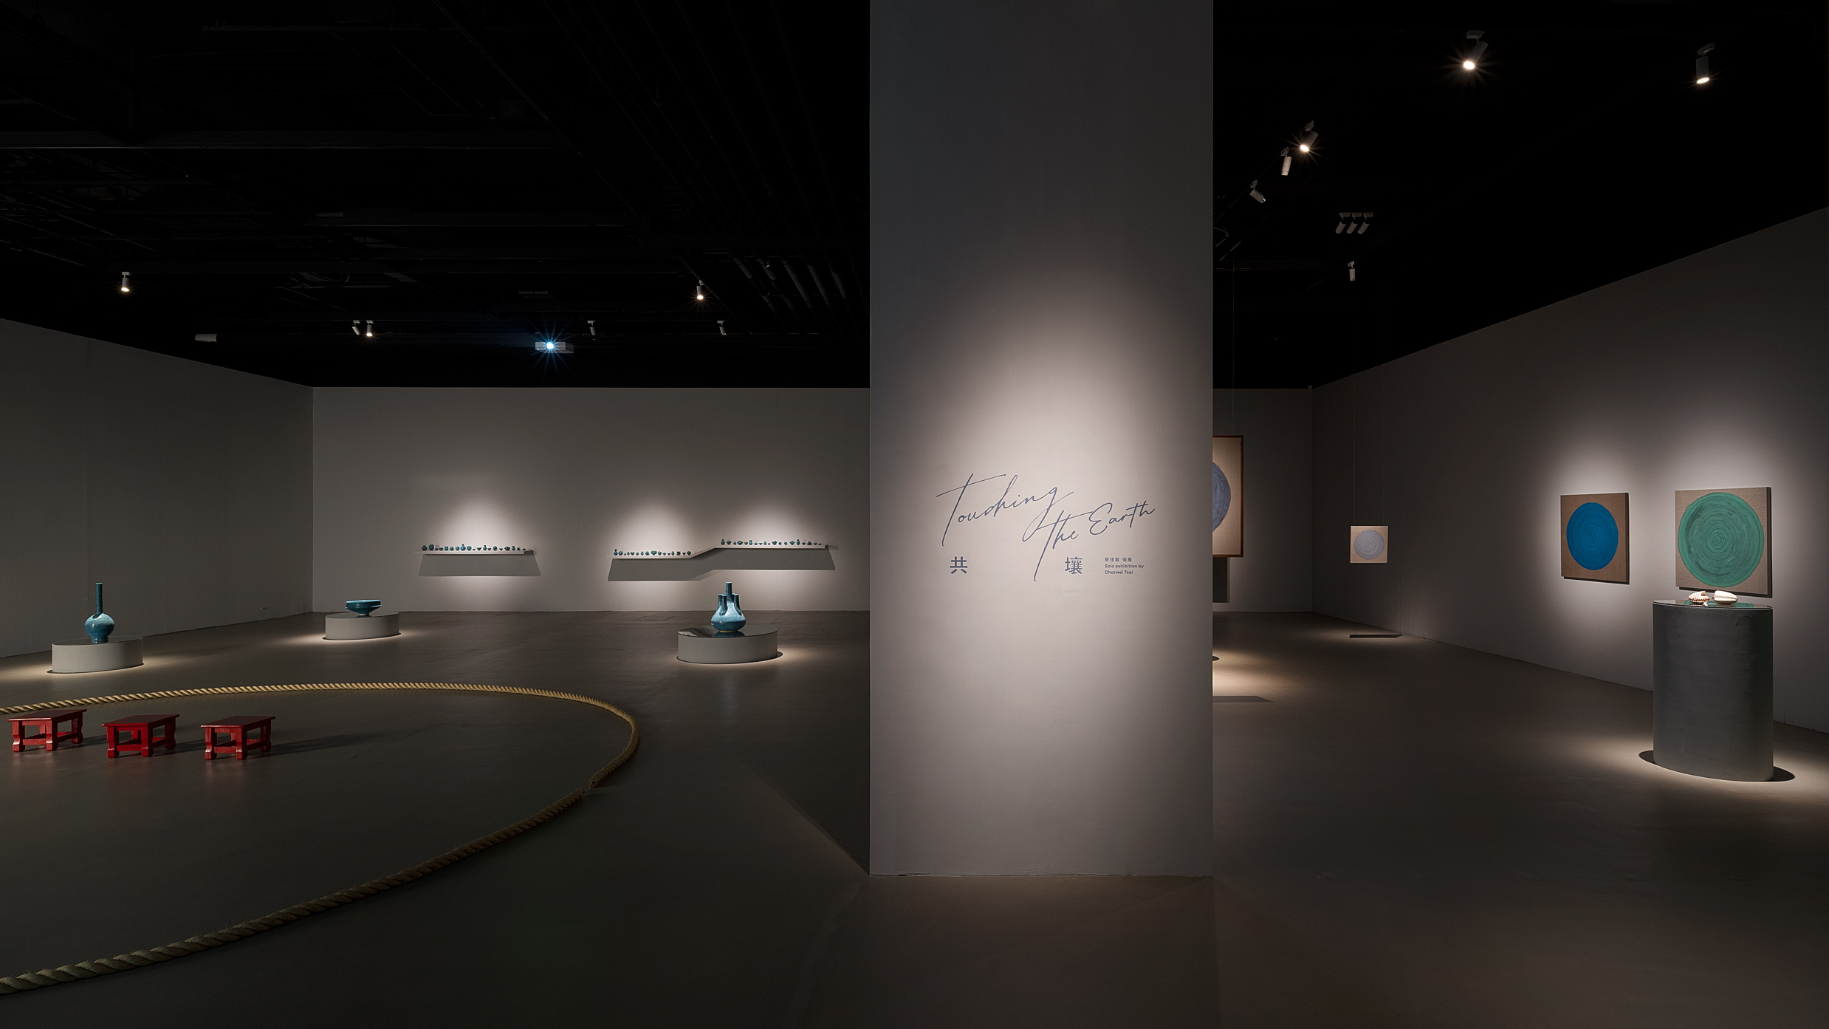
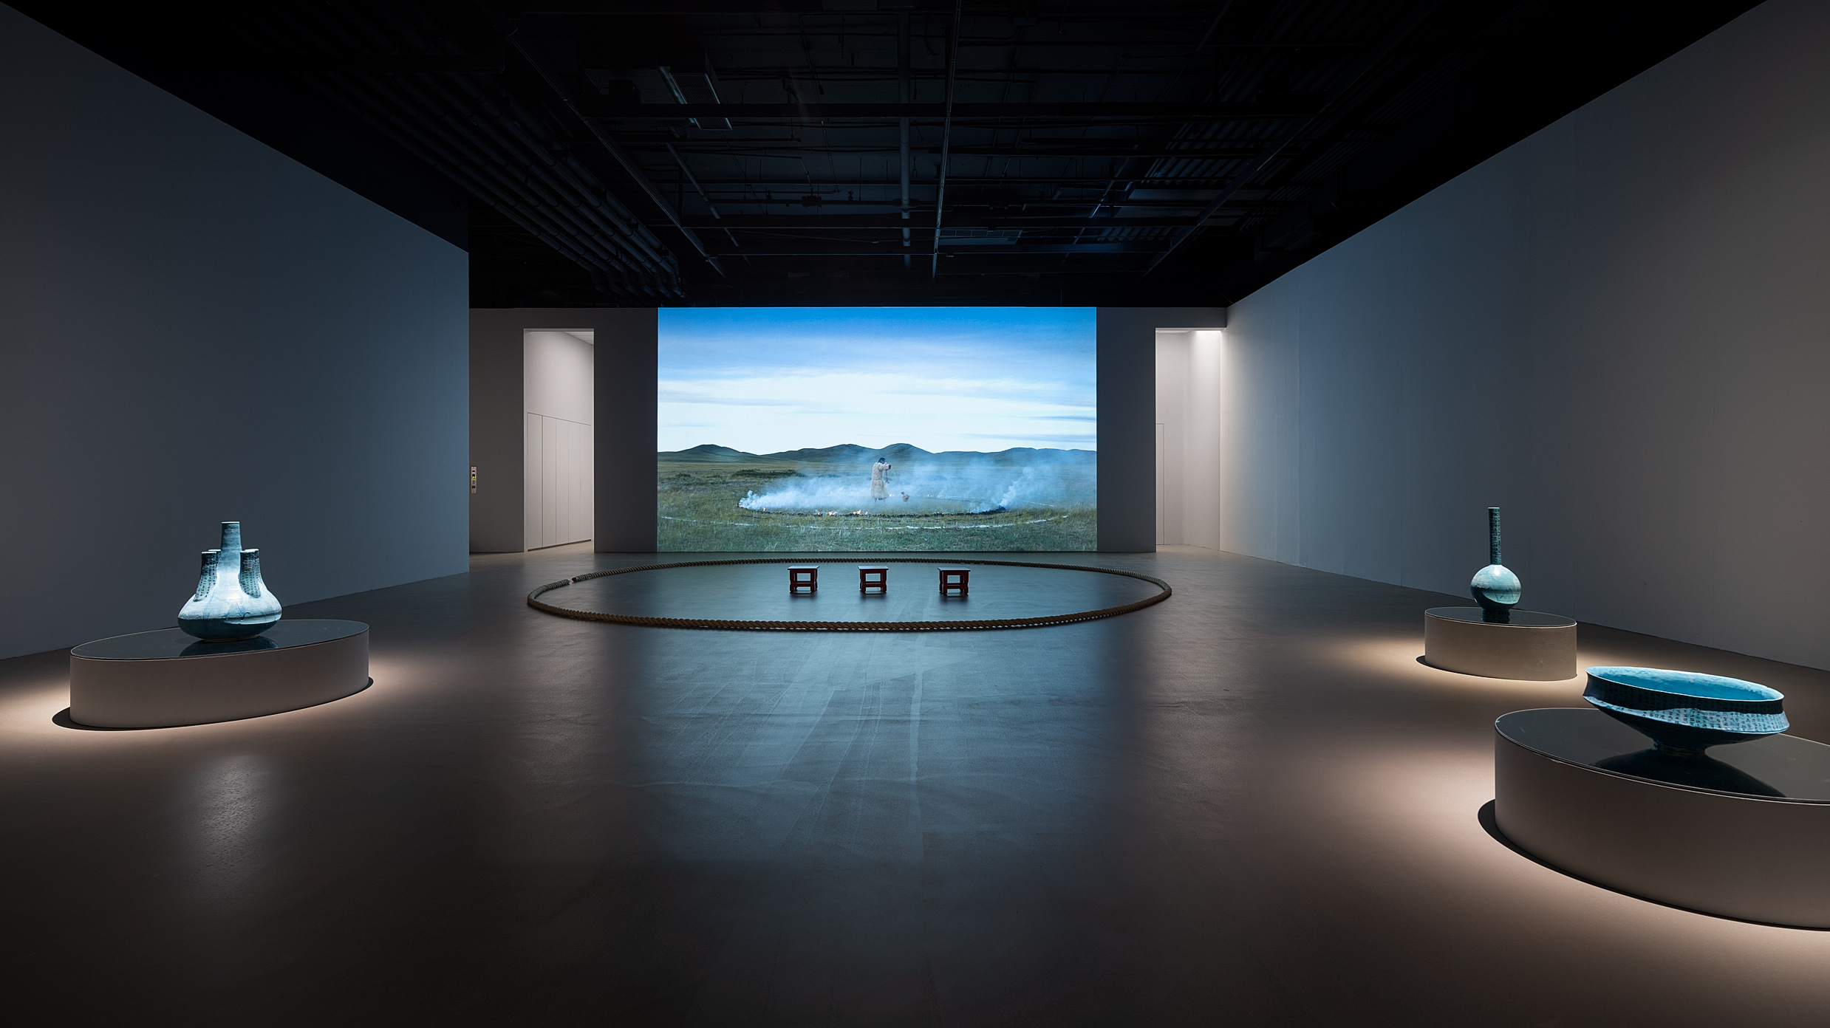
【減法美學:圓弧幾何與空間座標的實踐】
撫平了空間的界限。在這裡,牆體不再是冰冷的阻隔——入口高櫃體的曲面工藝與入內動線優雅呼應;展區內巨大的弧形白牆則化身引導裝置,弱化了結構柱體的生硬,溫柔地帶領視線聚焦在牆面的重點作品。
一整面順應牆體延展的金屬展示櫃牆。格燈向下探出細緻的局部光,如堡壘般微微發光。當你轉入另一側的功能機能區和展區,空間從深邃的幽暗,切換至九宮格發光天棚的極致純白。
光影的精準調度,拉開了空間的對比張力。最終揉捏出一個充滿包容感的精神場域。
撫平了空間的界限。在這裡,牆體不再是冰冷的阻隔——入口高櫃體的曲面工藝與入內動線優雅呼應;展區內巨大的弧形白牆則化身引導裝置,弱化了結構柱體的生硬,溫柔地帶領視線聚焦在牆面的重點作品。
一整面順應牆體延展的金屬展示櫃牆。格燈向下探出細緻的局部光,如堡壘般微微發光。當你轉入另一側的功能機能區和展區,空間從深邃的幽暗,切換至九宮格發光天棚的極致純白。
光影的精準調度,拉開了空間的對比張力。最終揉捏出一個充滿包容感的精神場域。
[ Subtractive Aesthetics: The Practice of Circular Geometry and Spatial Coordinates ]
It dissolves the boundaries of space. Within these walls, partitions are no longer cold, rigid barriers—the curved craftsmanship of the high cabinet at the entrance elegantly converses with the inward circulation. Deep within the exhibition area, a massive, sweeping white arc transforms into a guiding installation, softening the harsh stiffness of structural columns while gently directing the viewer's gaze to focus on the featured artworks on the wall.
A monolithic metal display cabinet stretches seamlessly along the wall's contours. Grid lighting casts meticulous, localized beams downward, casting a subtle, fortress-like glow. As you turn into the functional zones and neighboring exhibition bays, the atmosphere shifts dramatically from profound darkness into the absolute, pristine white under a nine-square luminescent ceiling grid.
This precise choreography of light and shadow expands the spatial tension through contrast, ultimately sculpting a sanctuary imbued with a deep sense of all-embracing harmony.
It dissolves the boundaries of space. Within these walls, partitions are no longer cold, rigid barriers—the curved craftsmanship of the high cabinet at the entrance elegantly converses with the inward circulation. Deep within the exhibition area, a massive, sweeping white arc transforms into a guiding installation, softening the harsh stiffness of structural columns while gently directing the viewer's gaze to focus on the featured artworks on the wall.
A monolithic metal display cabinet stretches seamlessly along the wall's contours. Grid lighting casts meticulous, localized beams downward, casting a subtle, fortress-like glow. As you turn into the functional zones and neighboring exhibition bays, the atmosphere shifts dramatically from profound darkness into the absolute, pristine white under a nine-square luminescent ceiling grid.
This precise choreography of light and shadow expands the spatial tension through contrast, ultimately sculpting a sanctuary imbued with a deep sense of all-embracing harmony.
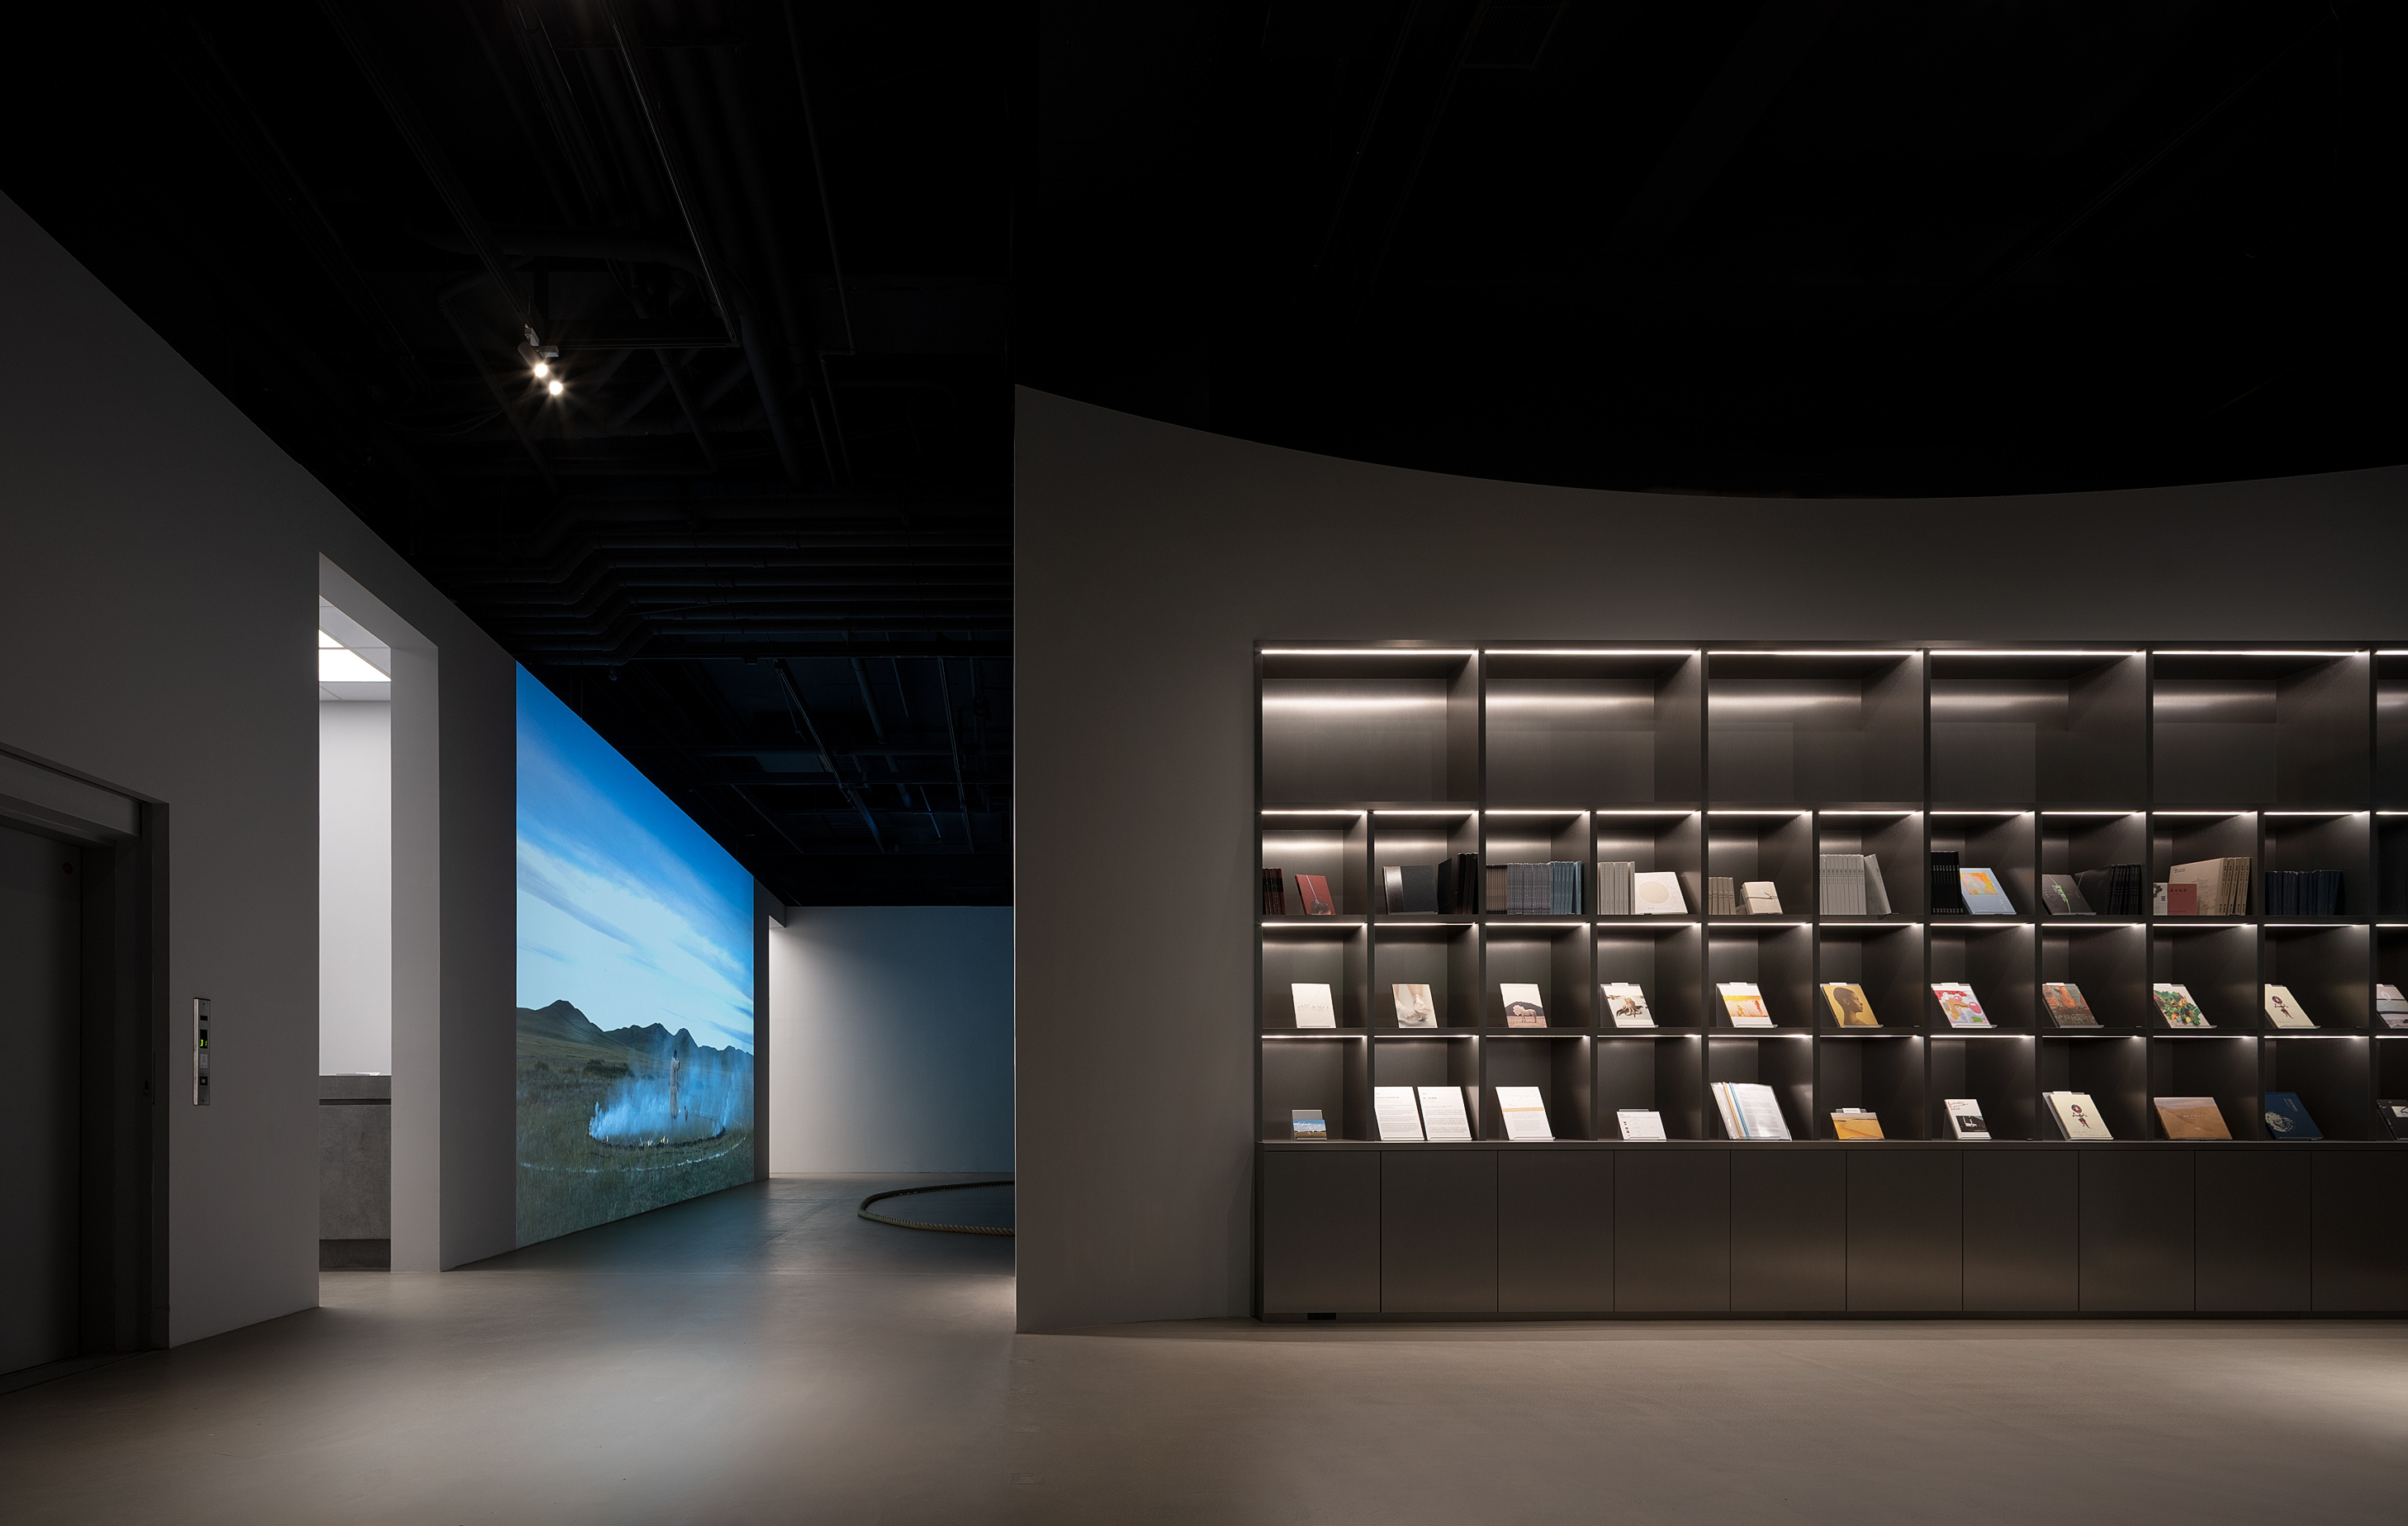
"Delineating function through radical contrast, we map out a flexible coordinate of space to serve as the ultimate carrier of art."
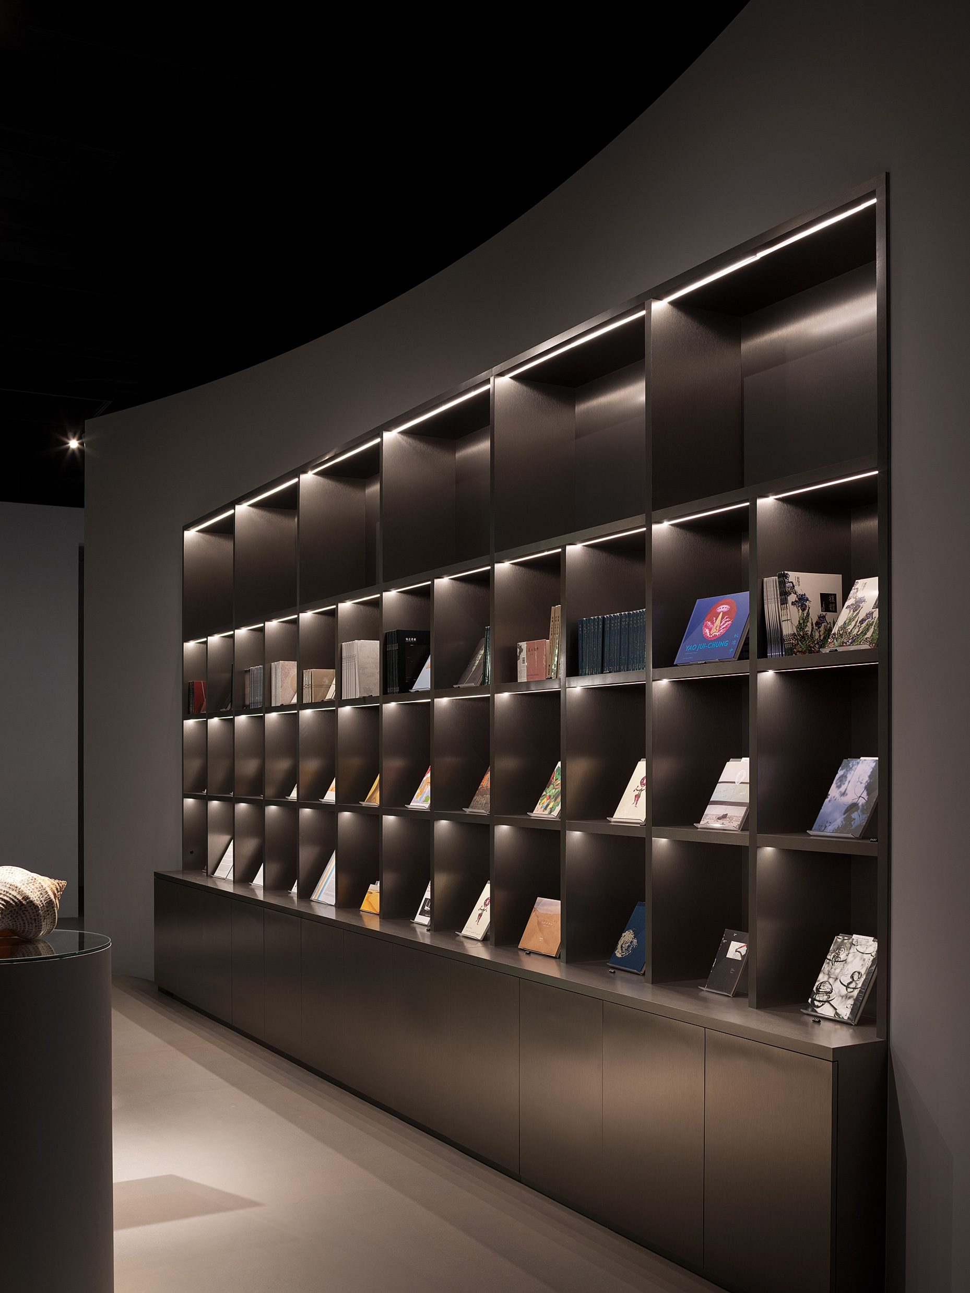
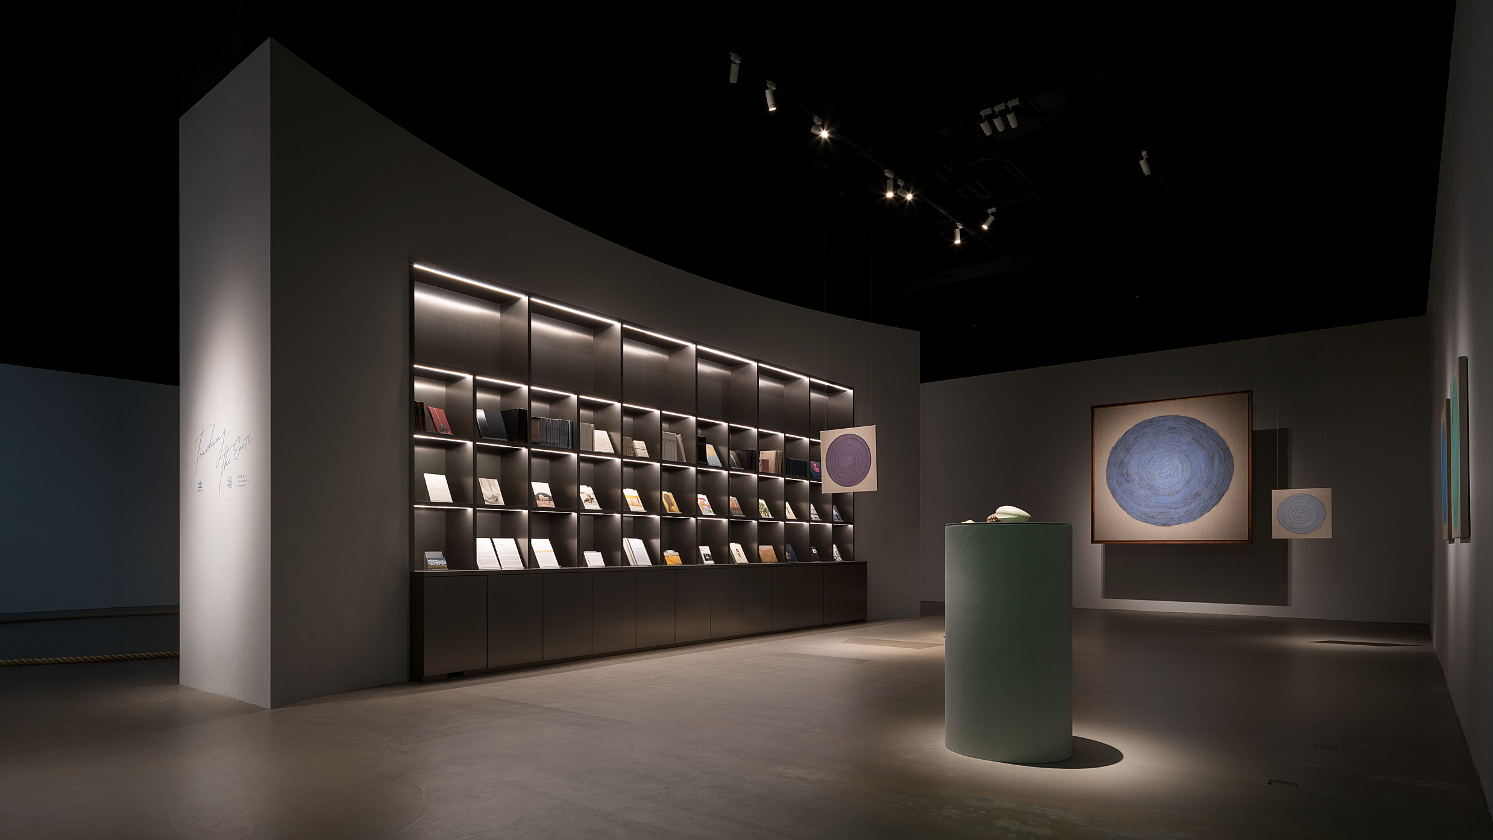
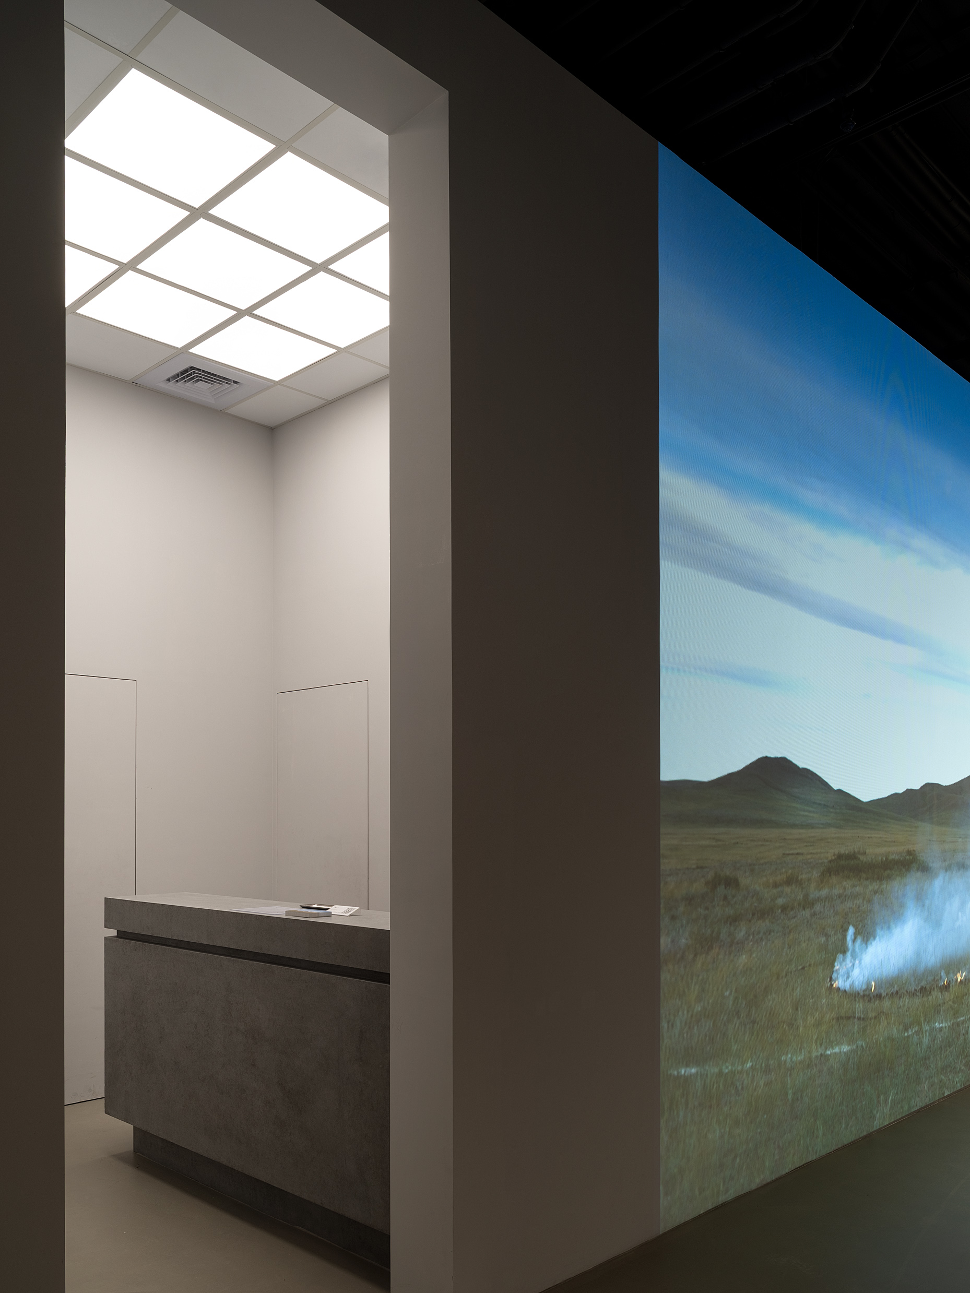

【減法美學:圓弧幾何與空間座標的實踐】
撫平了空間的界限。在這裡,牆體不再是冰冷的阻隔——入口高櫃體的曲面工藝與入內動線優雅呼應;展區內巨大的弧形白牆則化身引導裝置,弱化了結構柱體的生硬,溫柔地帶領視線聚焦在牆面的重點作品。
一整面順應牆體延展的金屬展示櫃牆。格燈向下探出細緻的局部光,如堡壘般微微發光。當你轉入另一側的功能機能區和展區,空間從深邃的幽暗,切換至九宮格發光天棚的極致純白。
光影的精準調度,拉開了空間的對比張力。最終揉捏出一個充滿包容感的精神場域。
撫平了空間的界限。在這裡,牆體不再是冰冷的阻隔——入口高櫃體的曲面工藝與入內動線優雅呼應;展區內巨大的弧形白牆則化身引導裝置,弱化了結構柱體的生硬,溫柔地帶領視線聚焦在牆面的重點作品。
一整面順應牆體延展的金屬展示櫃牆。格燈向下探出細緻的局部光,如堡壘般微微發光。當你轉入另一側的功能機能區和展區,空間從深邃的幽暗,切換至九宮格發光天棚的極致純白。
光影的精準調度,拉開了空間的對比張力。最終揉捏出一個充滿包容感的精神場域。
[ Subtractive Aesthetics: The Practice of Circular Geometry and Spatial Coordinates ]
It dissolves the boundaries of space. Within these walls, partitions are no longer cold, rigid barriers—the curved craftsmanship of the high cabinet at the entrance elegantly converses with the inward circulation. Deep within the exhibition area, a massive, sweeping white arc transforms into a guiding installation, softening the harsh stiffness of structural columns while gently directing the viewer's gaze to focus on the featured artworks on the wall.
A monolithic metal display cabinet stretches seamlessly along the wall's contours. Grid lighting casts meticulous, localized beams downward, casting a subtle, fortress-like glow. As you turn into the functional zones and neighboring exhibition bays, the atmosphere shifts dramatically from profound darkness into the absolute, pristine white under a nine-square luminescent ceiling grid.
This precise choreography of light and shadow expands the spatial tension through contrast, ultimately sculpting a sanctuary imbued with a deep sense of all-embracing harmony.
It dissolves the boundaries of space. Within these walls, partitions are no longer cold, rigid barriers—the curved craftsmanship of the high cabinet at the entrance elegantly converses with the inward circulation. Deep within the exhibition area, a massive, sweeping white arc transforms into a guiding installation, softening the harsh stiffness of structural columns while gently directing the viewer's gaze to focus on the featured artworks on the wall.
A monolithic metal display cabinet stretches seamlessly along the wall's contours. Grid lighting casts meticulous, localized beams downward, casting a subtle, fortress-like glow. As you turn into the functional zones and neighboring exhibition bays, the atmosphere shifts dramatically from profound darkness into the absolute, pristine white under a nine-square luminescent ceiling grid.
This precise choreography of light and shadow expands the spatial tension through contrast, ultimately sculpting a sanctuary imbued with a deep sense of all-embracing harmony.
"Delineating function through radical contrast, we map out a flexible coordinate of space to serve as the ultimate carrier of art."
"Stripping away the excess to let art take the stage, we sculpt a sanctuary of light and shadow—where boundaries dissolve into pure expression."
沒有觀眾,只有參與者;沒有邊界,只有戲劇不斷上演。
從紅磨坊的大膽不羈精神延續至此 ⸺ 一場以慾望為火、以自由為幕的深夜讚歌。
從紅磨坊的大膽不羈精神延續至此 ⸺ 一場以慾望為火、以自由為幕的深夜讚歌。
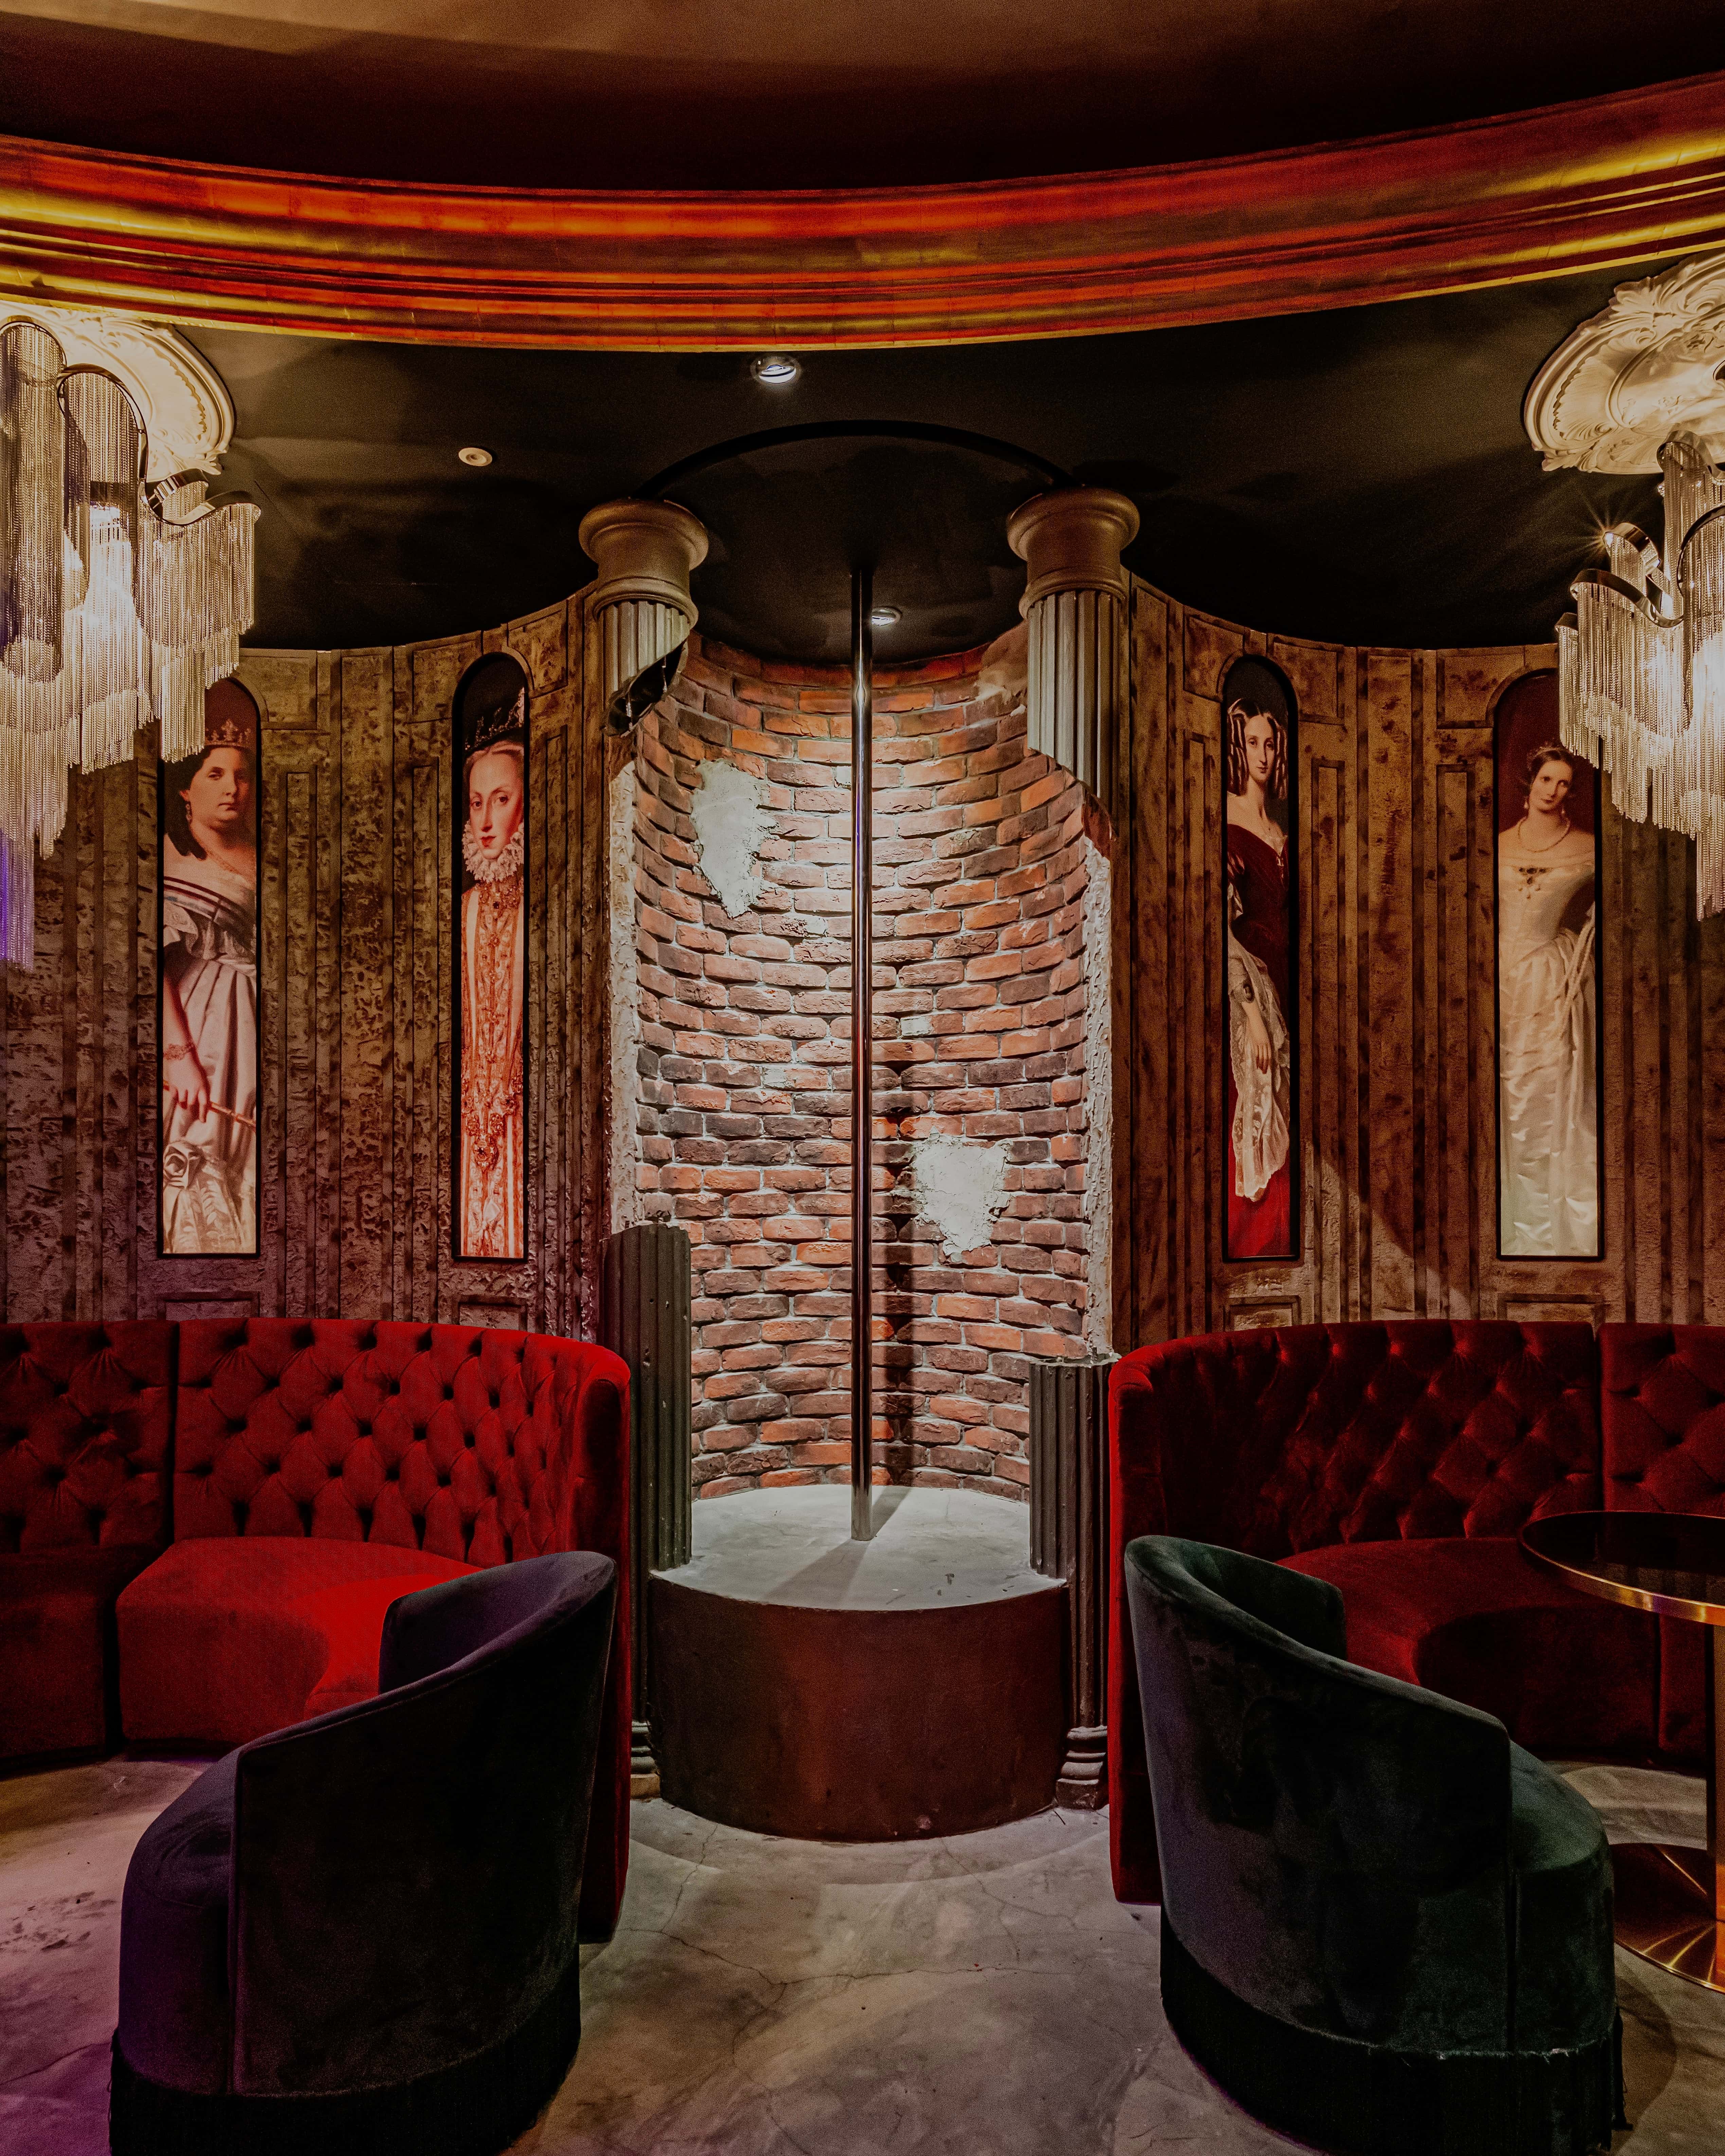
Here, no one watches — everyone belongs.
Borders dissolve, and the performance never stops.
Born from the bold, untamed spirit of the Moulin Rouge,this is our midnight anthem — fueled by desire,and liberated by the promise of freedom.
Borders dissolve, and the performance never stops.
Born from the bold, untamed spirit of the Moulin Rouge,this is our midnight anthem — fueled by desire,and liberated by the promise of freedom.
“Step into Belle Bar : Where cabaret, ruins, and freedom collide into a dreamlike immersive celebration.”
"In a world of rusted cages and fractured walls, desire blazes and freedom dances, echoing the untamed spirit of a nocturnal theatre."
"Stripping away the excess to let art take the stage, we sculpt a sanctuary of light and shadow—where boundaries dissolve into pure expression."